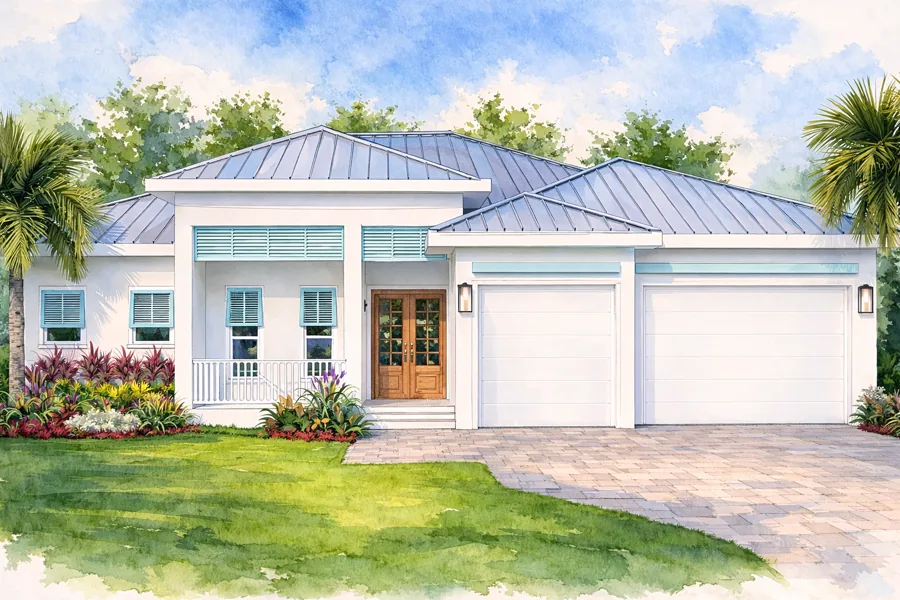
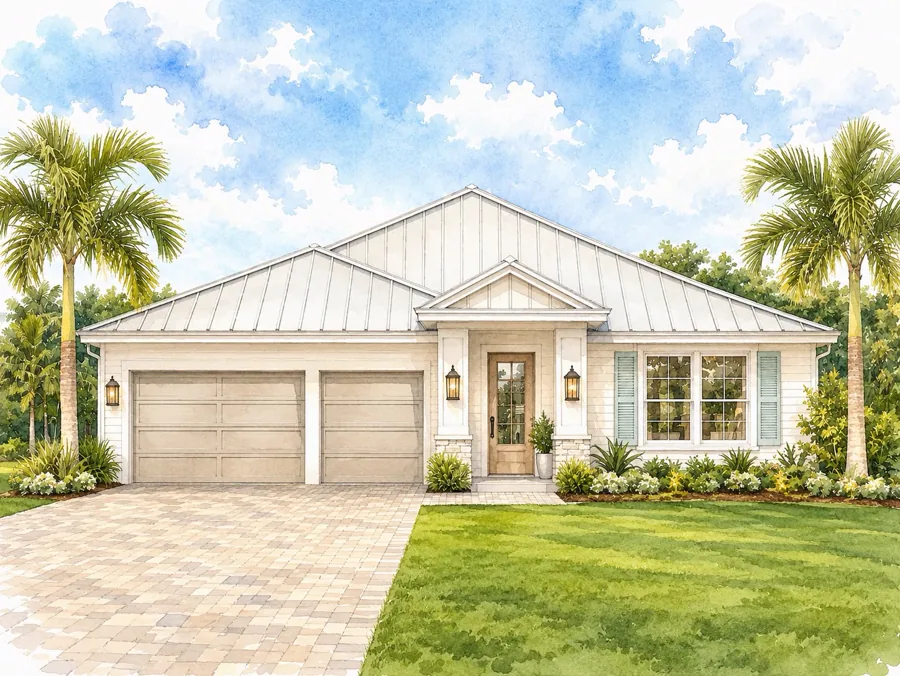
Already own land
We design around your lot
Zoning, flood zone, utilities and any deed restrictions get confirmed before a design line is drawn. The build-on-your-lot guide walks the whole sequence.
Buildable plan
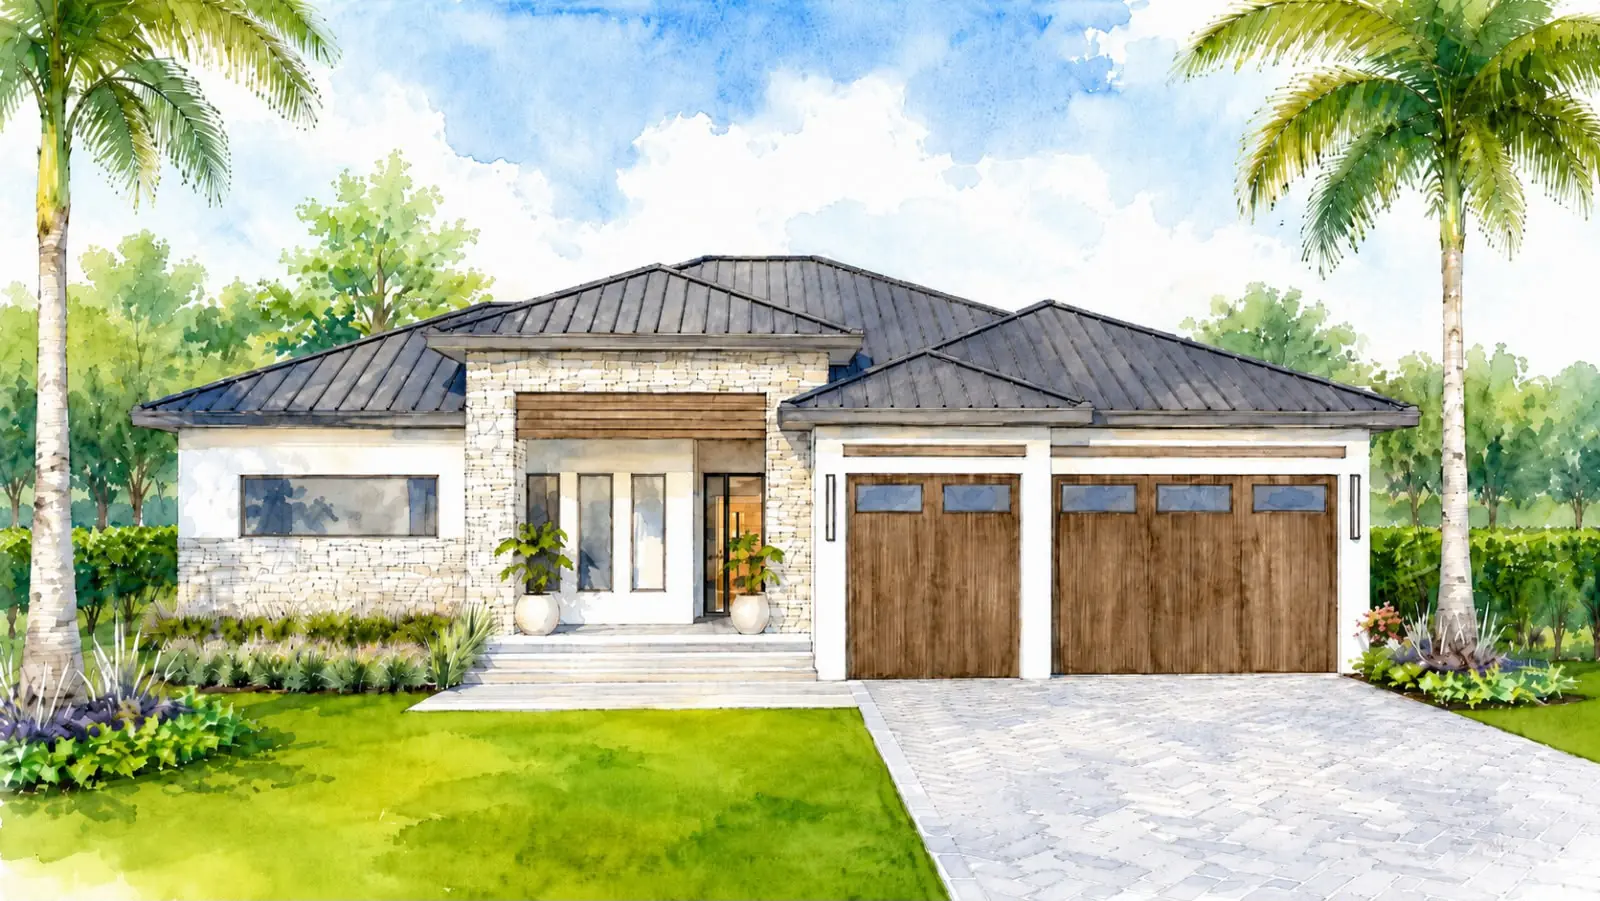
A four-bedroom plan at 2,285 square feet under air - the same split-suite arrangement in a tighter footprint. Built on land you already own, or on one of ours.
A plan, not a place
Build on your lot or ours. Every Cloud Design Build home is put up by a licensed general contractor who is also a certified building inspector, with James J. Cloud personally involved and communicating directly with you from design through move-in.
Have a lot? We build on your land. Need one? We'll help you find the right lot.
The plan
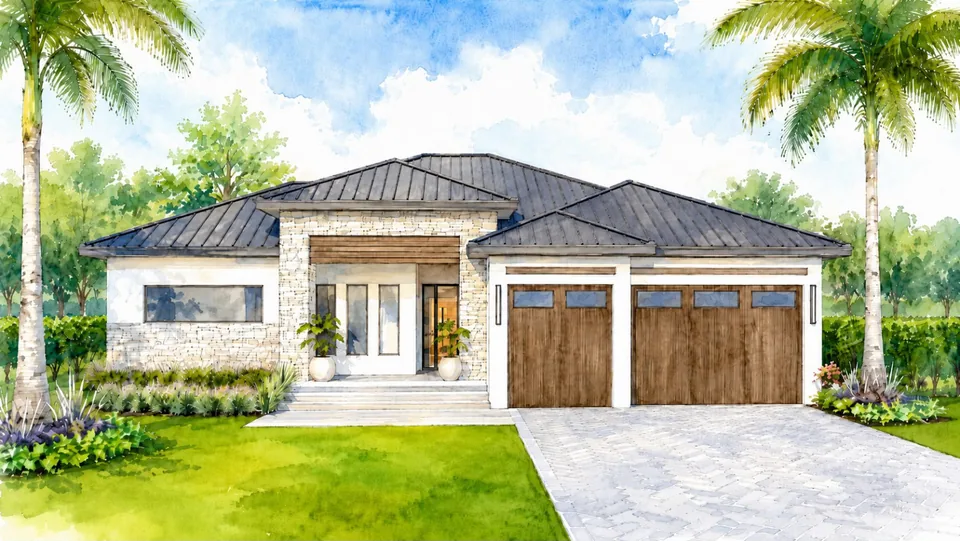
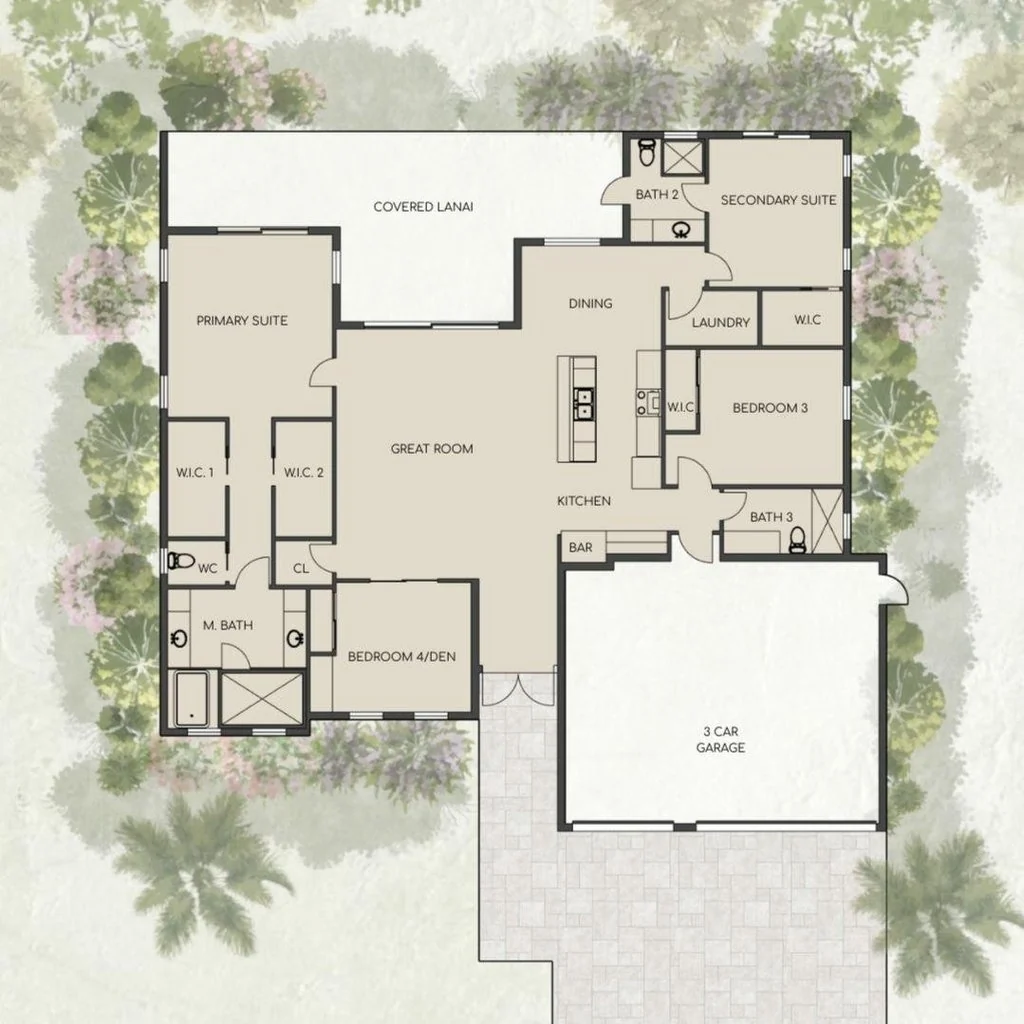
The PALMA Collection is a four-bedroom, three-bath plan across 2,285 square feet under air. It takes the same split arrangement as the Coastal in a tighter footprint: the primary suite alone on one side, the secondary suite and bedroom three on the other, and the fourth bedroom off the entry, where it works as a den or office.
It is a step up in space where it matters - eight-foot doors, an oversized island, and a covered lanai with a built-in outdoor kitchen. The three-car garage stays.
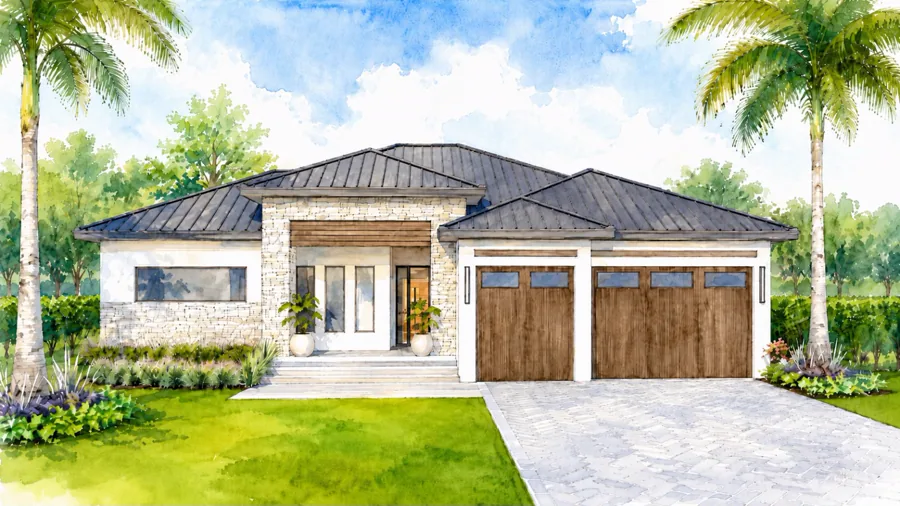
Modern coastal or contemporary, waterfront or not. The elevation is the part that changes most from lot to lot, and it is the part we work through with you first.
Because the footprint is tighter than the Coastal, the PALMA fits comfortably on lots where a wider plan would fight the setbacks - which makes it the most flexible of the three across different communities.
What comes with it
Every home includes a commercial-grade aluminum metal roof and PGT impact-resistant windows, built for Florida weather and built to lower your insurance and energy bills for as long as you own it. Integrated smart home technology for lighting, climate and security comes standard.
The elevation
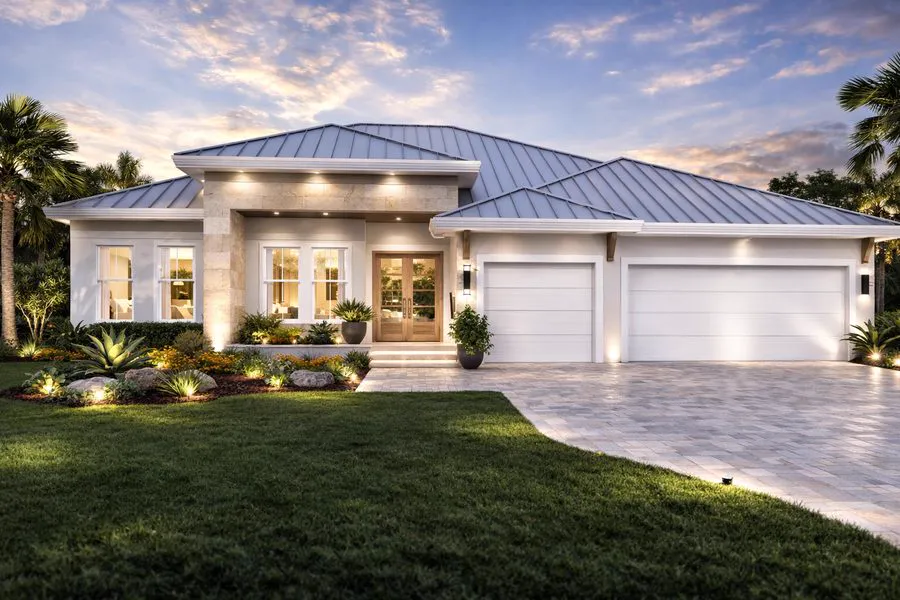
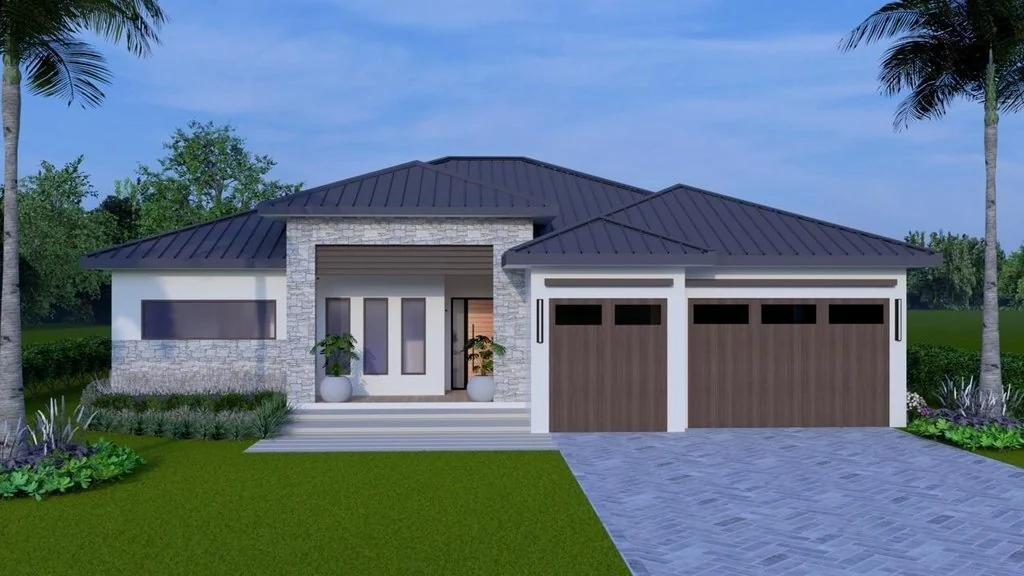
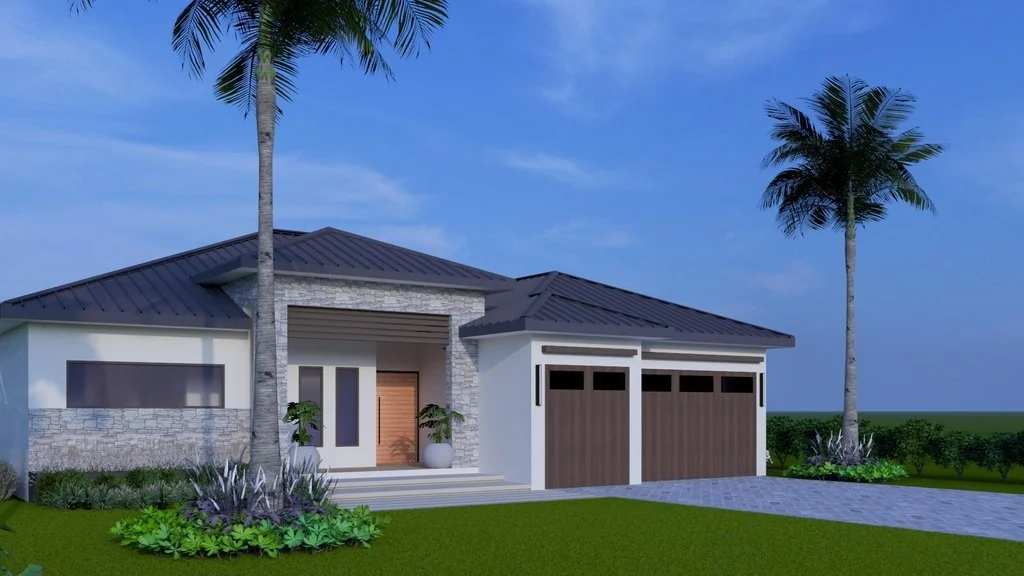
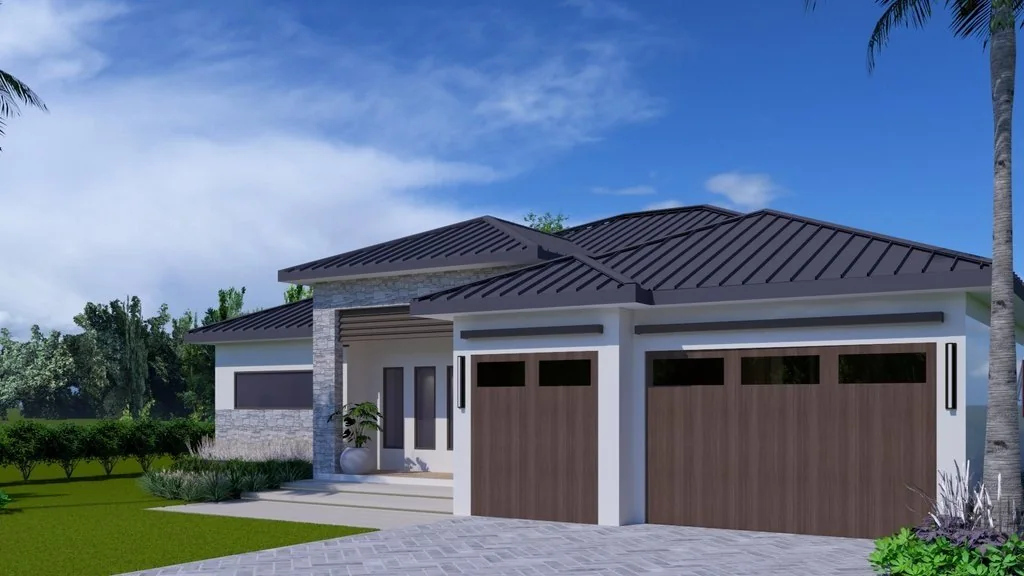
One elevation is drawn for this plan today. Drag through the 4 views of it - the materials, the entry and the roof line are all worked through with you before permitting.
Inside the plan
Interior renderings for this plan are not published yet. The floor plan below is the drawn layout, and the dimensioned version comes with the fact sheet.
The floor plan
The primary suite takes one side with two walk-in closets and its own bath. The secondary suite and bedroom three sit opposite, and bedroom four opens off the entry where it works as a den. A bar runs between the garage and the kitchen, and the covered lanai spans the back of the great room. The plan can be mirrored before permitting to suit which way your lot faces.
Dimensions and the full standard specification come with the fact sheet - ask and we will send it.
Where you can build it
The PALMA is a set of drawings, so where it goes is up to you and your lot. We build throughout Charlotte, Lee and Sarasota counties, anchored in Punta Gorda - including Burnt Store Lakes, Burnt Store Isles, Burnt Store Marina, Punta Gorda Isles, Pirate Harbor and Deep Creek.
Zoning, flood zone, utilities and any deed restrictions get confirmed before a design line is drawn. The build-on-your-lot guide walks the whole sequence.
James holds a Florida Real Estate Broker license, so lot search is part of the same conversation rather than a separate one you have to run yourself.
Punta Gorda, Port Charlotte, Cape Coral, Fort Myers and Sarasota.
The collections
Every collection carries four bedrooms and a three-car garage, the same roof and the same impact glass. What changes is the footprint, the bath count, and how the rooms are arranged around the way you live.
Why Cloud Design Build
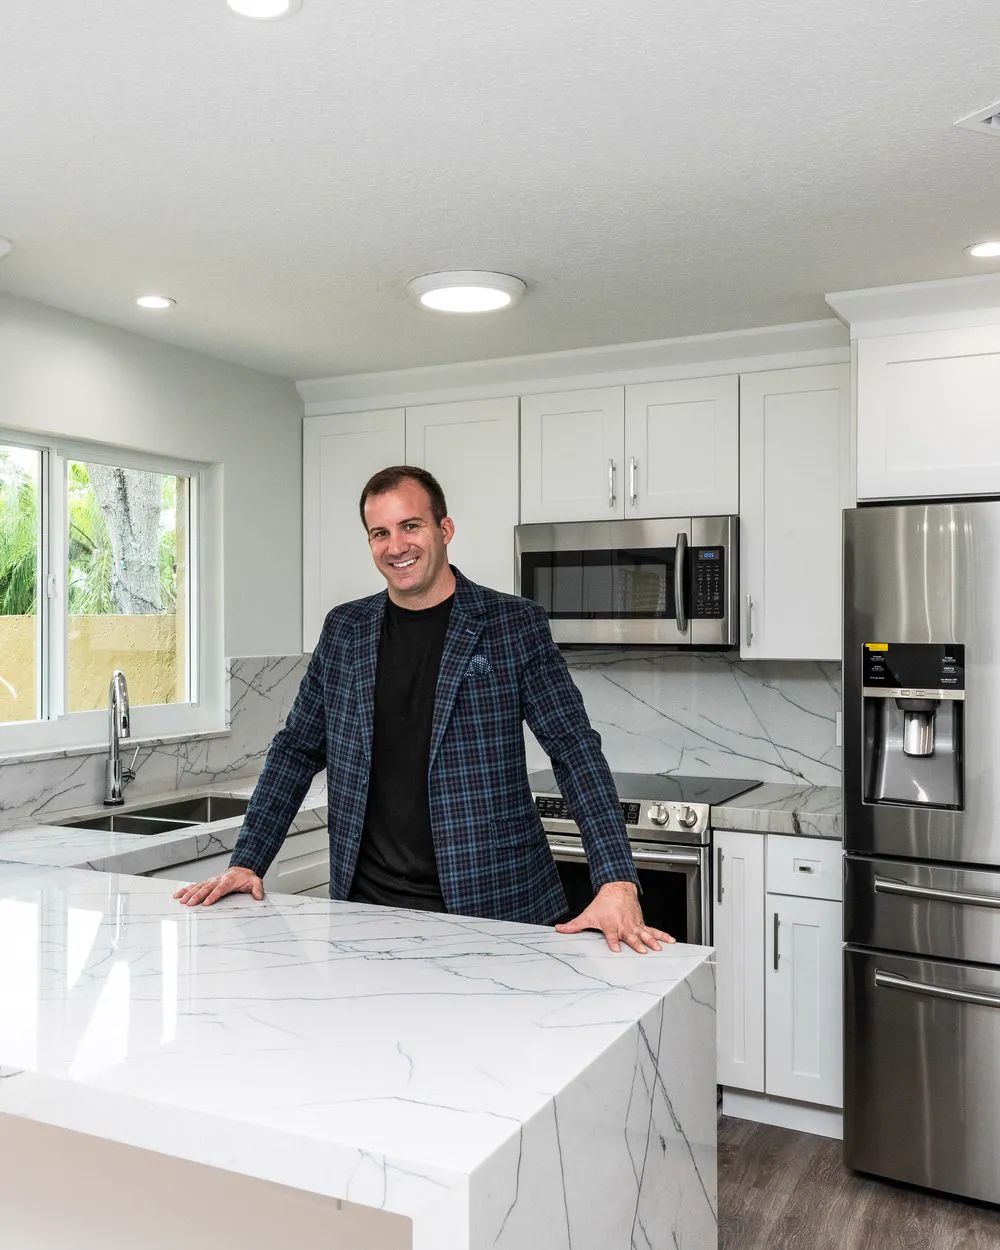
James J. Cloud built Cloud Design Build on a credential stack most builders can't match - and it's the same eye that inspects other builders' work, applied to every home he builds here.
Questions
Start a conversation
Send us a lot address or a parcel number and we'll tell you what the PALMA looks like on it - or ask for the standard specification and the floor plan.