Permitting
Getting approved to build in Cape Coral.
01
One building department, if you're actually in the city
This is simpler than Punta Gorda, where a lot can fall under either the city or the county. Every property inside Cape Coral city limits is permitted by the City of Cape Coral Development Services Department - the Building Division and Permitting Services Division - under the Florida Building Code, 8th Edition (2023).
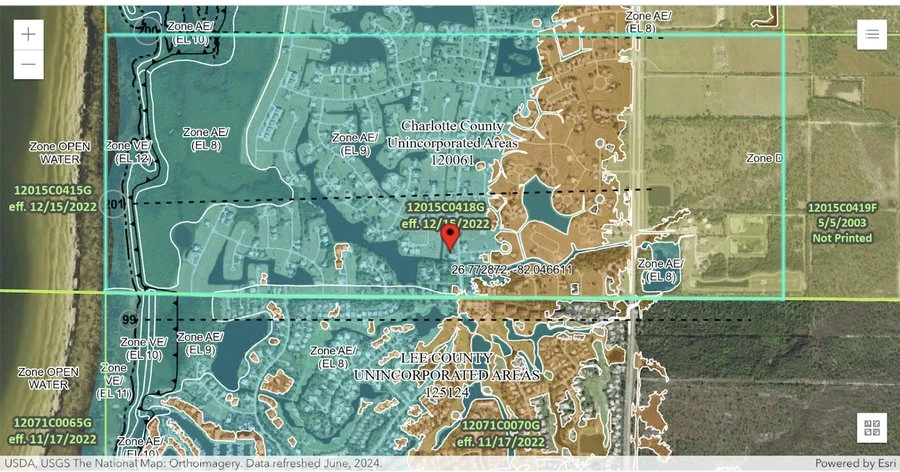
The catch is confirming you're inside those limits. Cape Coral is one of the largest cities by land area in the country, and it borders unincorporated Lee County on several sides. If your parcel falls outside the line, you're permitting through Lee County Community Development in Fort Myers instead, on a different portal and a different timeline. We confirm jurisdiction from the parcel, not the mailing address.
Worth knowing that the Florida Building Code isn't the only thing being enforced here. Cape Coral's Building Division also applies the city's own Land Development Code, its Engineering Design Standards, and Article 9 of the LDC, which is the local floodplain management ordinance. That's where the stricter-than-FEMA elevation requirement lives. Contractors also have to be registered with the City before they can pull a permit at all - a step that catches out-of-area builders who assume a state license is sufficient.
02
Protected wildlife - the one nobody warns you about
Cape Coral has the largest burrowing owl population in Florida, and they nest in exactly the kind of open, cleared vacant lot you're planning to build on. They're a State Threatened species, protected under state law and the federal Migratory Bird Treaty Act.
What that means in practice: every permit application requires a Burrowing Owl / Gopher Tortoise affidavit confirming the site was checked. There are over 3,000 known burrows in the city, and volunteers have GPS-mapped thousands of them into the city's own database - so when a permit is pulled, the city often already knows whether there's a burrow on your lot. If there is, you keep a 10-foot buffer around it, or 33 feet during nesting season, which runs February 15 through July 10. You can still build. But if the burrow sits where the house goes, you need an FWC permit to remove it, and that application can take up to three months. An inactive burrow is still protected; filling one without a permit is a third-degree felony.
Owls aren't the only one. Bald eagle nest protection zones also restrict site work in parts of the city, which is why the city's own GIS viewer, CapeIMS, carries an eagle zone layer alongside zoning and flood zones. Checking both before you buy takes minutes.
Handled early, this is a form and a site walk - we check the lot and the city's records before design is finished, and if there's a burrow we design around it or start the permit while there's still runway. Timing is the whole game: the same burrow found in the fall is paperwork, and found in February is a delay. Which is an argument for having someone look at the lot early, not an argument against the lot.
03
How long it actually takes
For new residential construction, initial plan review in Cape Coral generally runs about four to eight weeks on a complete submittal. That's one review pass, not a permit in hand - corrections and a resubmittal are normal, and each round adds time. Cape Coral routes plans through a lot of desks depending on the project: building, structural, electrical, mechanical, plumbing, planning and zoning, floodplain management, environmental, urban forestry, water and sewer, impact fees. More reviewers means more places a thin submittal gets caught.
Which is where a complete first submittal pays for itself. The single biggest variable in this city isn't the department's speed - it's whether the package that went in was right the first time.
One current change worth knowing: as of July 1, 2026, permit applications are submitted through the city's EnerGov portal rather than at the counter, including for owner-builders. The city offers appointments to walk people through it.
Zoomed out, the real sequence is design, then wildlife clearance where it applies, then the building department. Adapting one of our existing floor plans moves through that quickly. A fully custom design takes longer, and how much longer depends mostly on how settled your plans are before submittal - which is the part we can actually control together. We'd rather tell you that at the start than discover it at month four.