Home01 Building02 Consulting03 About04 Blog05 Contact06
305-537-6105  ยท  info@clouddesignbuild.com
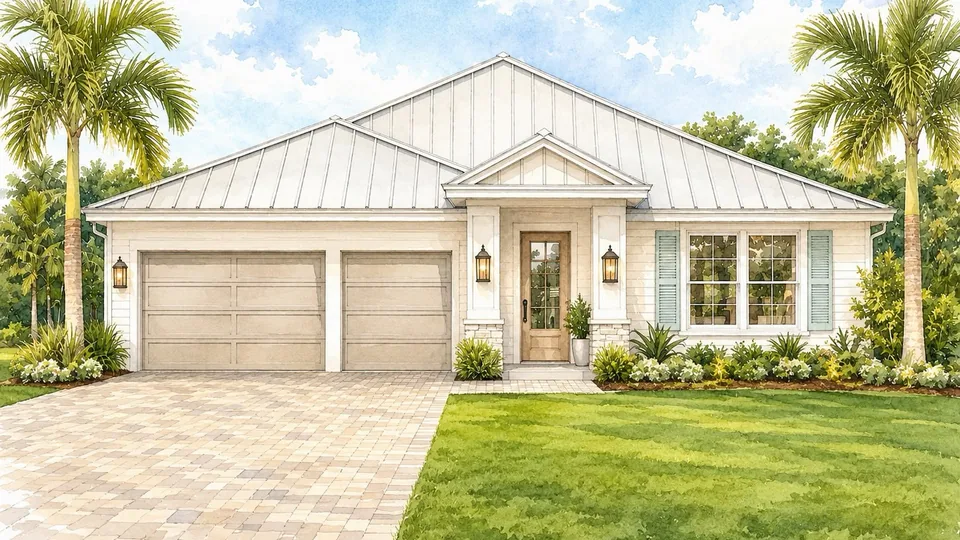
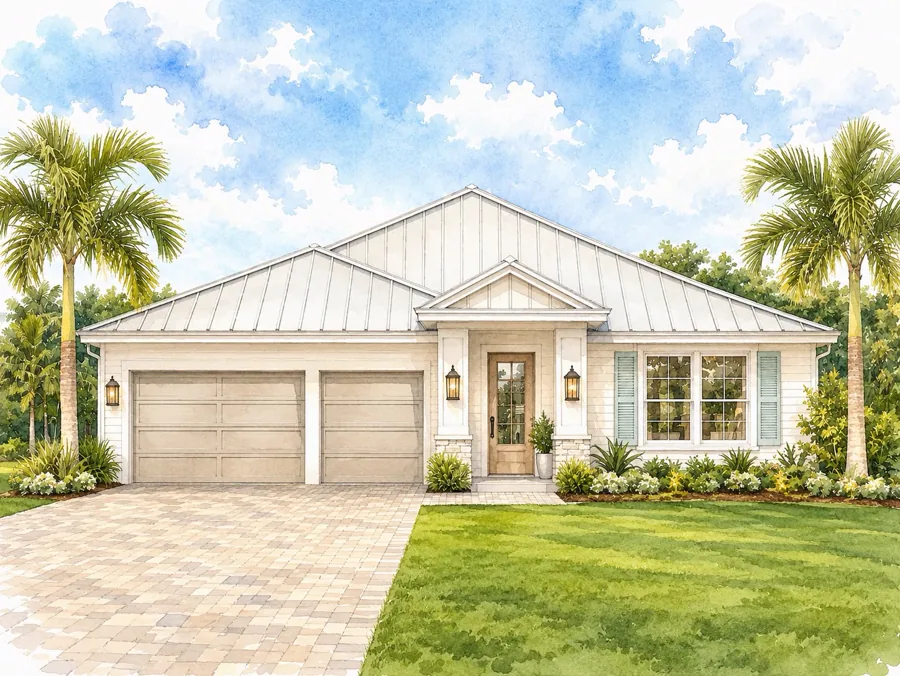
Rendering of the Aria Collection - a white single-story home with a standing-seam metal roof and a gabled entry between two palms

Buildable plan

The Aria Collection, built on your lot.

Four bedrooms at 2,100 square feet under air - the feel of a one-off custom home, from a proven plan. Built on land you already own, or on one of ours.

A plan, not a place

Build it on your lot, or on one of ours.

Build on your lot or ours. Every Cloud Design Build home is put up by a licensed general contractor who is also a certified building inspector, with James J. Cloud personally involved and communicating directly with you from design through move-in.

Have a lot? We build on your land. Need one? We'll help you find the right lot.

The plan

Aria Collection, everyday living.

Rendering of the Aria Collection - a white single-story home with a standing-seam metal roof and a gabled entry between two palms
4Beds3Baths3Cars2,100A/C sq ft

The Aria Collection is the most compact of the three - four bedrooms and three baths across 2,100 square feet under air, with a private owner's suite plus a second en-suite bedroom.

It is the everyday plan of the group. The square footage goes into the rooms people actually live in rather than into circulation, and the garage is oversized, with room for a golf cart alongside the cars.

Modern coastal or contemporary, waterfront or not. The floor plan for the Aria is available on request, and like the others it can be mirrored to suit which way your lot faces.

The smallest footprint of the three, which makes the Aria the easiest to place on a standard lot - and the one that leaves the most yard behind it.

What comes with it

Standard on every home we build.

Every home includes a commercial-grade aluminum metal roof and PGT impact-resistant windows, built for Florida weather and built to lower your insurance and energy bills for as long as you own it. Integrated smart home technology for lighting, climate and security comes standard.

  • A private owner's suite. Set apart from the rest of the bedrooms, with its own bath and walk-in closet.
  • A second en-suite bedroom. A guest room that does not share a bath with the rest of the house.
  • Oversized garage. Room for a golf cart alongside the cars, which matters more here than it sounds.
  • Open-concept living. Living, dining and kitchen as one space, sized for how the rooms actually get used.
  • Covered lanai. Screened and running off the living space, the way every plan here is drawn.
  • Customizable designer finishes. A curated palette to select from, with our team guiding the choices.

Exterior design options

One plan, more than one face.

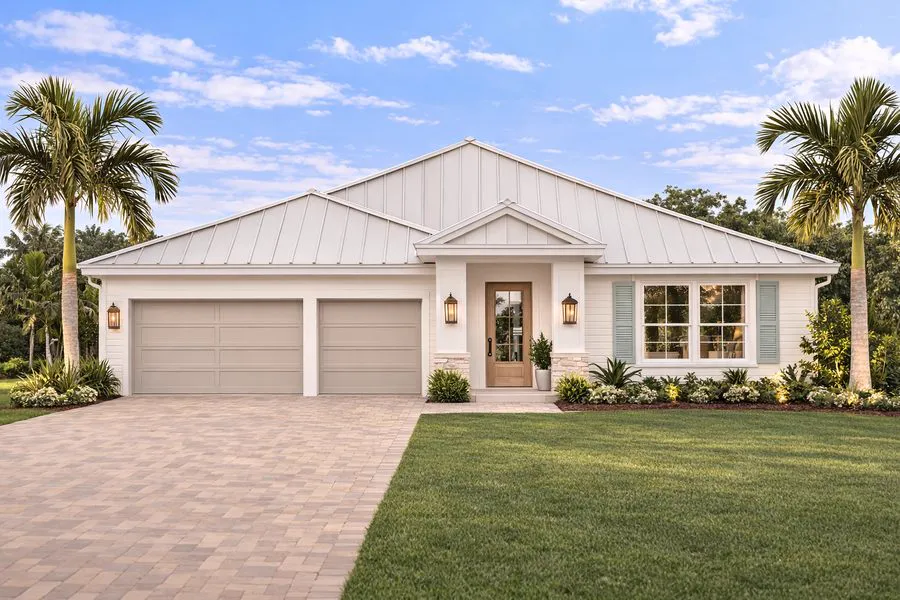
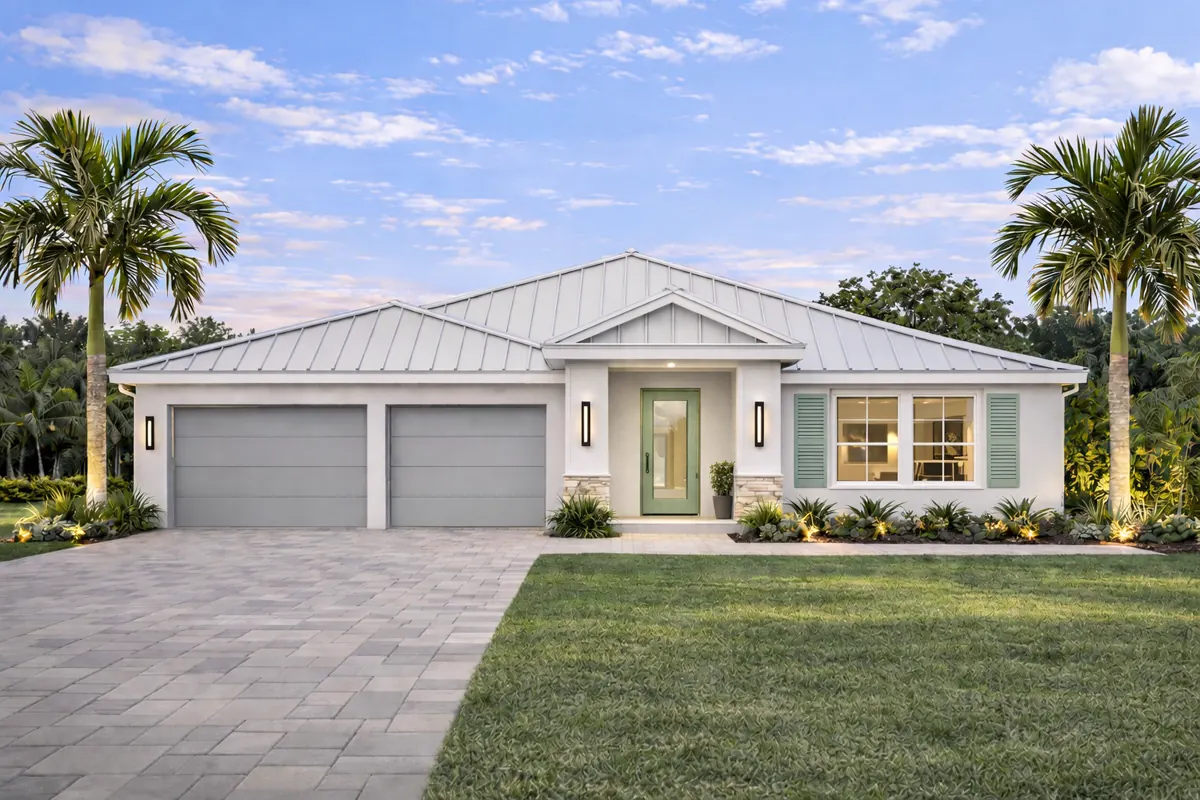
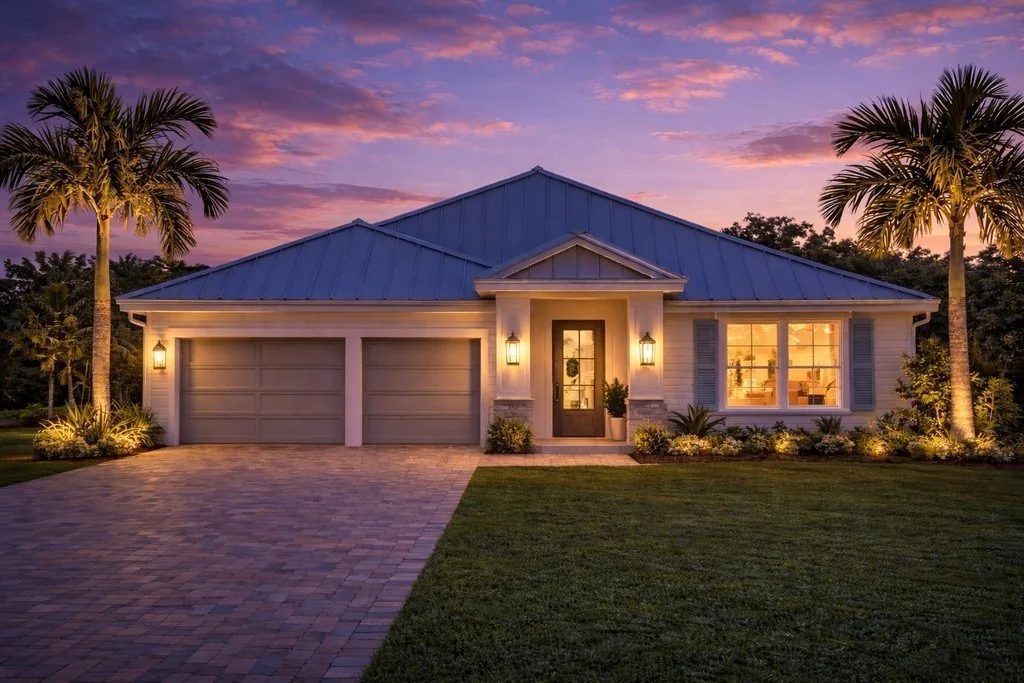
The floor plan stays put while the elevation changes. Drag through the 3 drawn for the Aria - either of the first two can be adjusted before permitting, because the street your lot faces changes what looks right on it.

The Aria Collection in white - a gabled entry between two palms, a standing-seam metal roof and a three-car garage

Classic white

White trim, a gabled entry and shutters either side of the front window.
The Aria Collection with a sage front door in a stone surround under a gabled entry, between two mature palms

Stone and sage

A sage door in a stone surround, with the garage doors in a warmer grey.
The Aria Collection at dusk - a white standing-seam metal roof, a gabled entry and lit front windows

At dusk

The front rooms lit through the gabled entry.

Where you can build it

Anywhere we build, not one community.

The Aria is a set of drawings, so where it goes is up to you and your lot. We build throughout Charlotte, Lee and Sarasota counties, anchored in Punta Gorda - including Burnt Store Lakes, Burnt Store Isles, Burnt Store Marina, Punta Gorda Isles, Pirate Harbor and Deep Creek.

Already own land

We design around your lot

Zoning, flood zone, utilities and any deed restrictions get confirmed before a design line is drawn. The build-on-your-lot guide walks the whole sequence.
Still looking

We help you find one

James holds a Florida Real Estate Broker license, so lot search is part of the same conversation rather than a separate one you have to run yourself.

The collections

Three plans, one standard.

Every collection carries four bedrooms and a three-car garage, the same roof and the same impact glass. What changes is the footprint, the bath count, and how the rooms are arranged around the way you live.
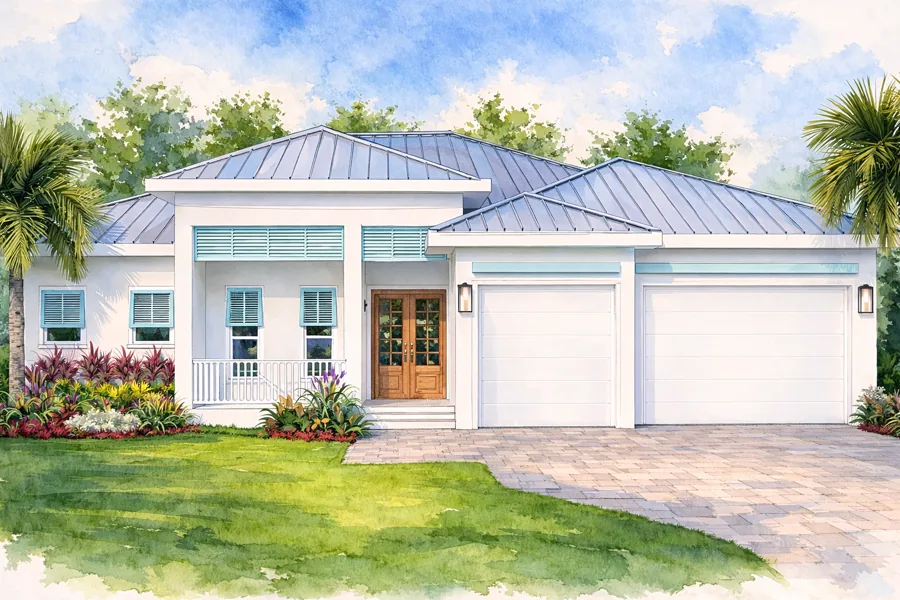
Watercolor rendering of a Coastal Collection home with a standing-seam metal roof and three-car garage

Coastal Collection

4Beds3.5Baths3Cars2,600Sq ft under air
See the Coastal
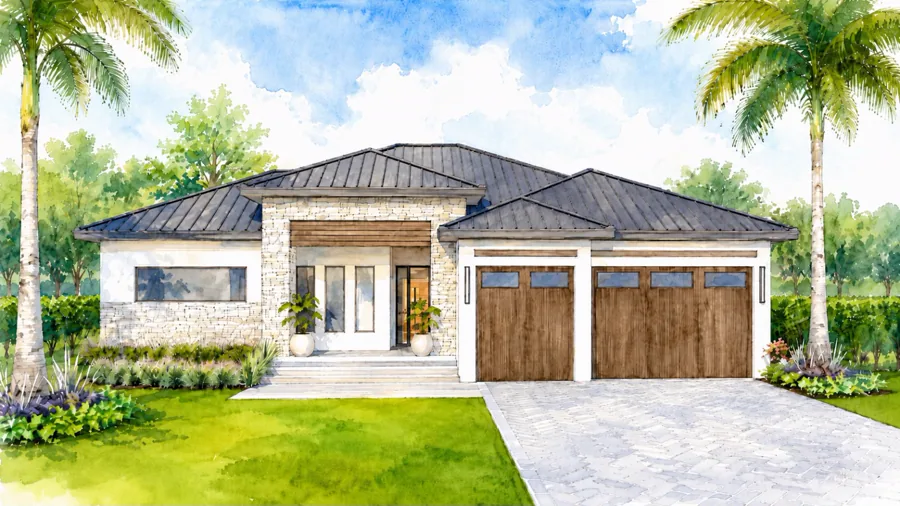
Watercolor rendering of a PALMA Collection custom home with a dark metal roof and stone entry

PALMA Collection

4Beds3Baths3Cars2,285Sq ft under air
See the PALMA
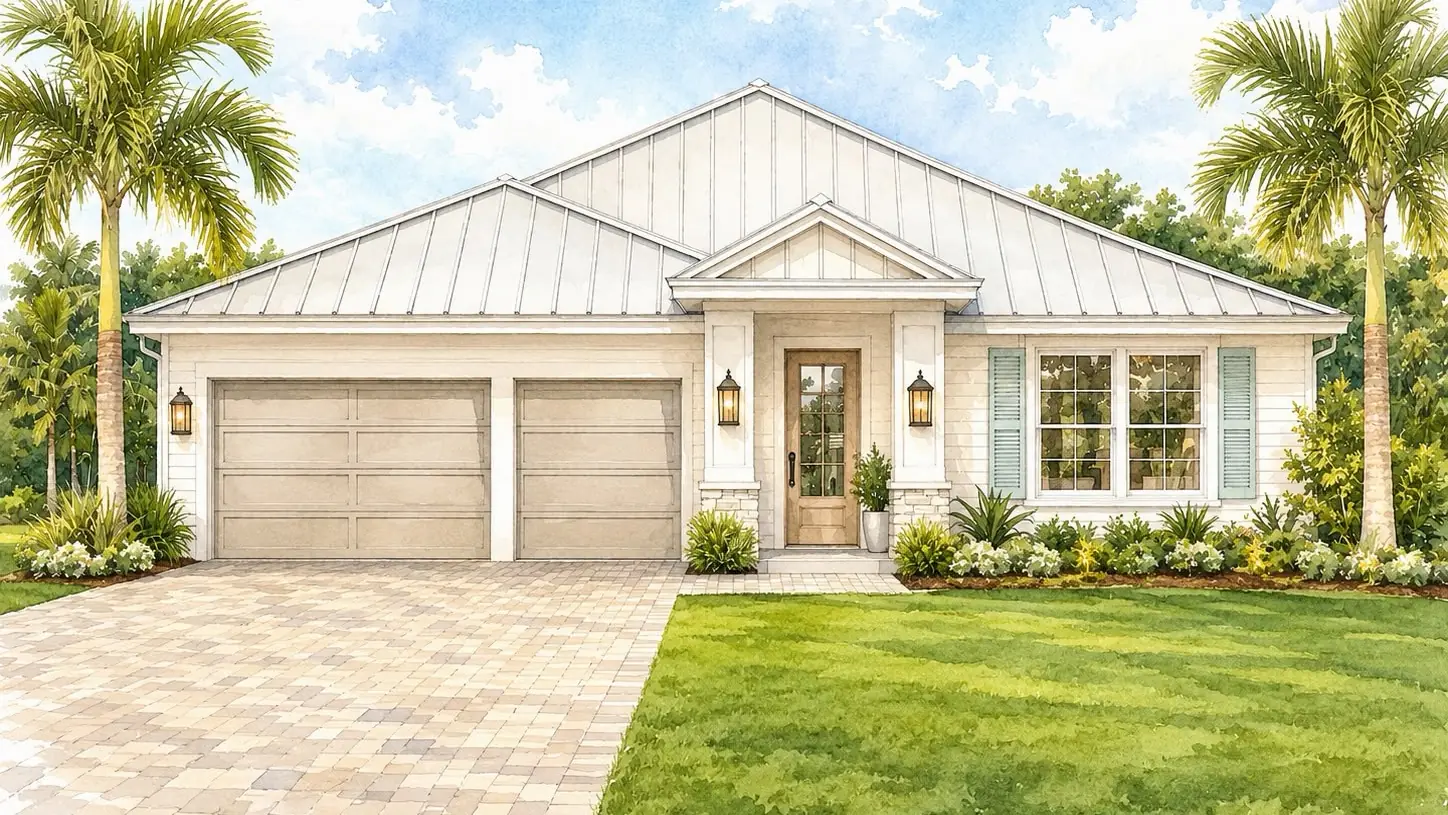
Watercolor rendering of an Aria Collection custom home with a white metal roof and gabled entry

Aria Collection

4Beds3Baths3Cars2,100Sq ft under air
You are here

Why Cloud Design Build

The person who inspects other builders' work, building yours.

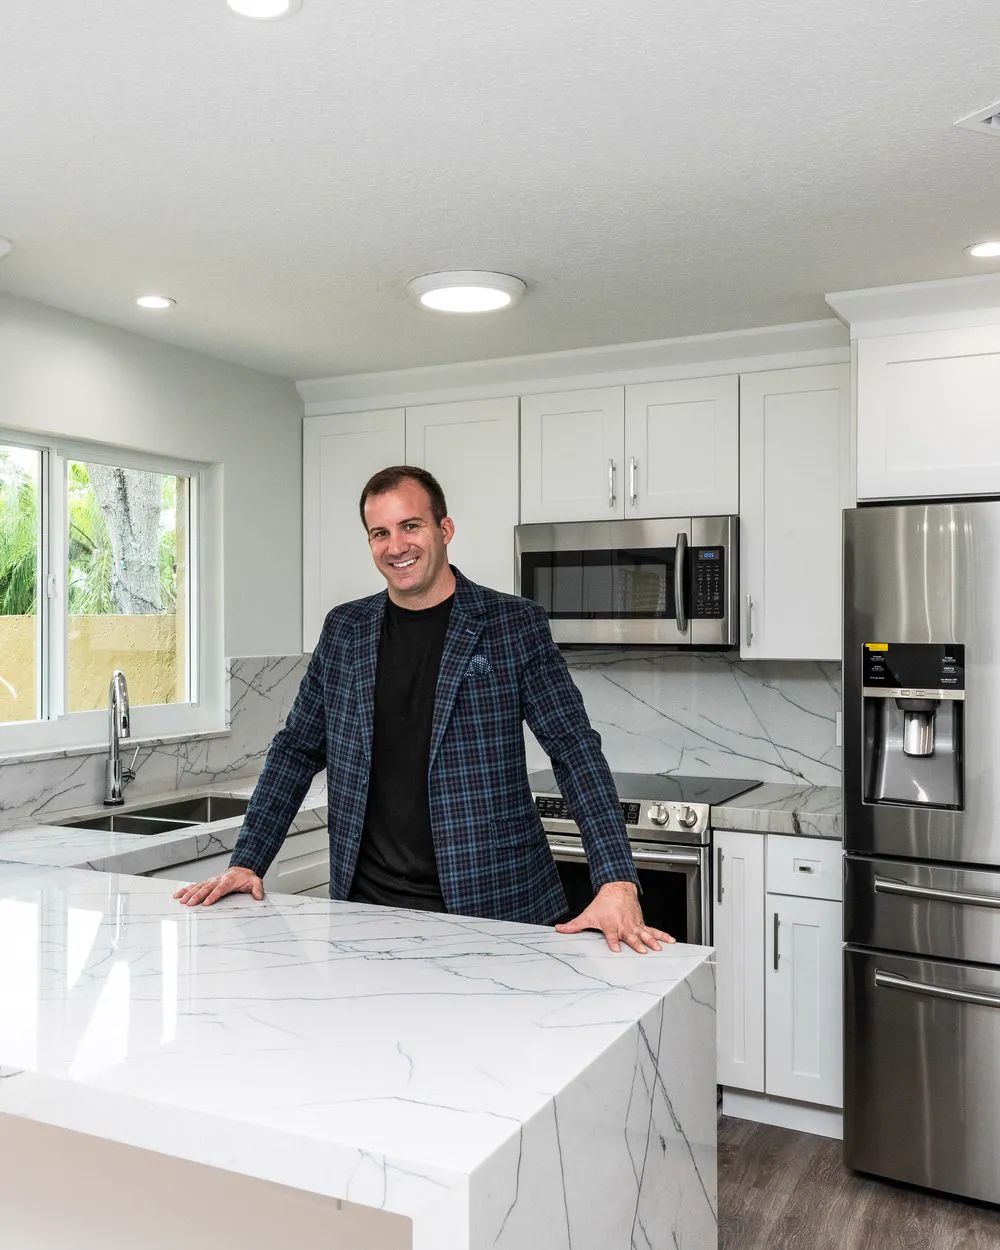
James J. Cloud, founder of Cloud Design Build, standing in a completed Cloud Design Build kitchen

James J. Cloud built Cloud Design Build on a credential stack most builders can't match - and it's the same eye that inspects other builders' work, applied to every home he builds here.

  • Florida General Contractor (CGC1520746), plus roofing, mechanical, plumbing, and pool/spa contractor licenses.
  • Licensed Florida Real Estate Broker and Community Association Manager - useful when the association reviews your plans first.
  • ICC-certified residential & commercial building inspector, and OSHA 30 certified.
  • B.S. in Construction Management and M.S. in International Real Estate, both from Florida International University.

Questions

The Aria, answered.

Yes. It is a plan, not a place. The Aria can go on any suitable lot in Southwest Florida - yours or one we help you find - and it can be mirrored to suit which way your land faces.
No. If you already own land, we design around it. If you do not, James's Florida Real Estate Broker license means we can help you evaluate and find the right lot before you buy.
It is the most compact: 2,100 square feet under air against the PALMA's 2,285 and the Coastal's 2,600. It carries one owner's suite plus a second en-suite bedroom, where the Coastal carries two full primary suites.
The floor plan for the Aria is available on request - ask and we will send it, along with the standard specification.
Finishes and selections are personalized with our team as standard. Structural changes are possible before permitting, so raise them early - in a deed-restricted community the association reviews plans before the county issues the building permit.
A commercial-grade aluminum metal roof, PGT impact-resistant windows on every opening, and integrated smart home technology for lighting, climate and security.

Start a conversation

Build the Aria on your lot.

Send us a lot address or a parcel number and we'll tell you what the Aria looks like on it - or ask for the standard specification and the floor plan.