Already own land
We design around your lot
Zoning, flood zone, utilities and any deed restrictions get confirmed before a design line is drawn. The build-on-your-lot guide walks the whole sequence.
Buildable plan
Our premium waterfront design - four bedrooms, two private primary suites and 2,600 square feet under air. Built on land you already own, or on one of ours.
A plan, not a place
Build on your lot or ours. Every Cloud Design Build home is put up by a licensed general contractor who is also a certified building inspector, with James J. Cloud personally involved and communicating directly with you from design through move-in.
Have a lot? We build on your land. Need one? We'll help you find the right lot.
The plan
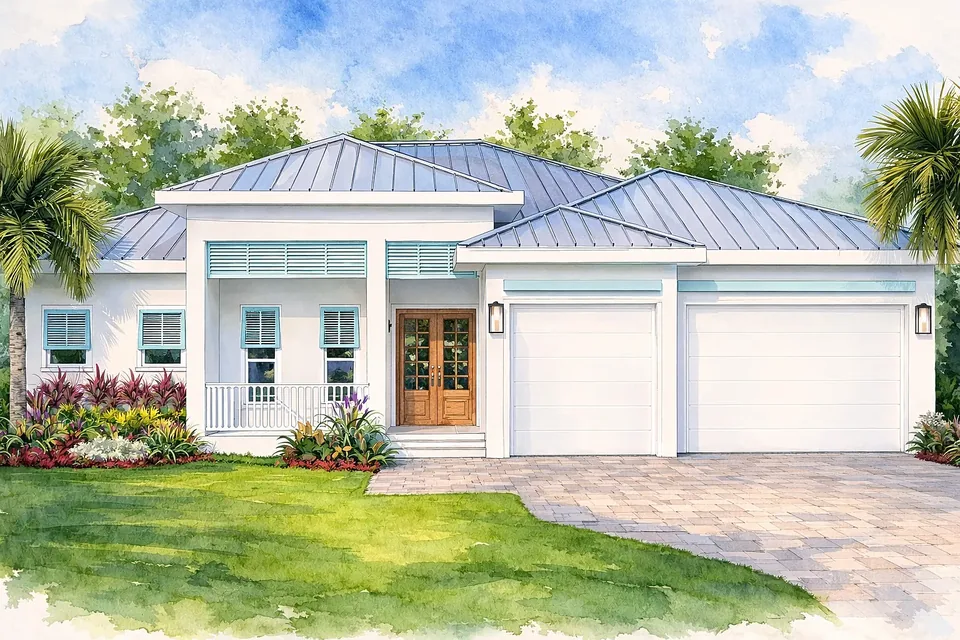
The Coastal Collection is our premium waterfront design: four bedrooms and three and a half baths across 2,600 square feet under air, including two private primary suites. That second suite is what makes the plan work for multigenerational living, or for guests who want their own end of the house.
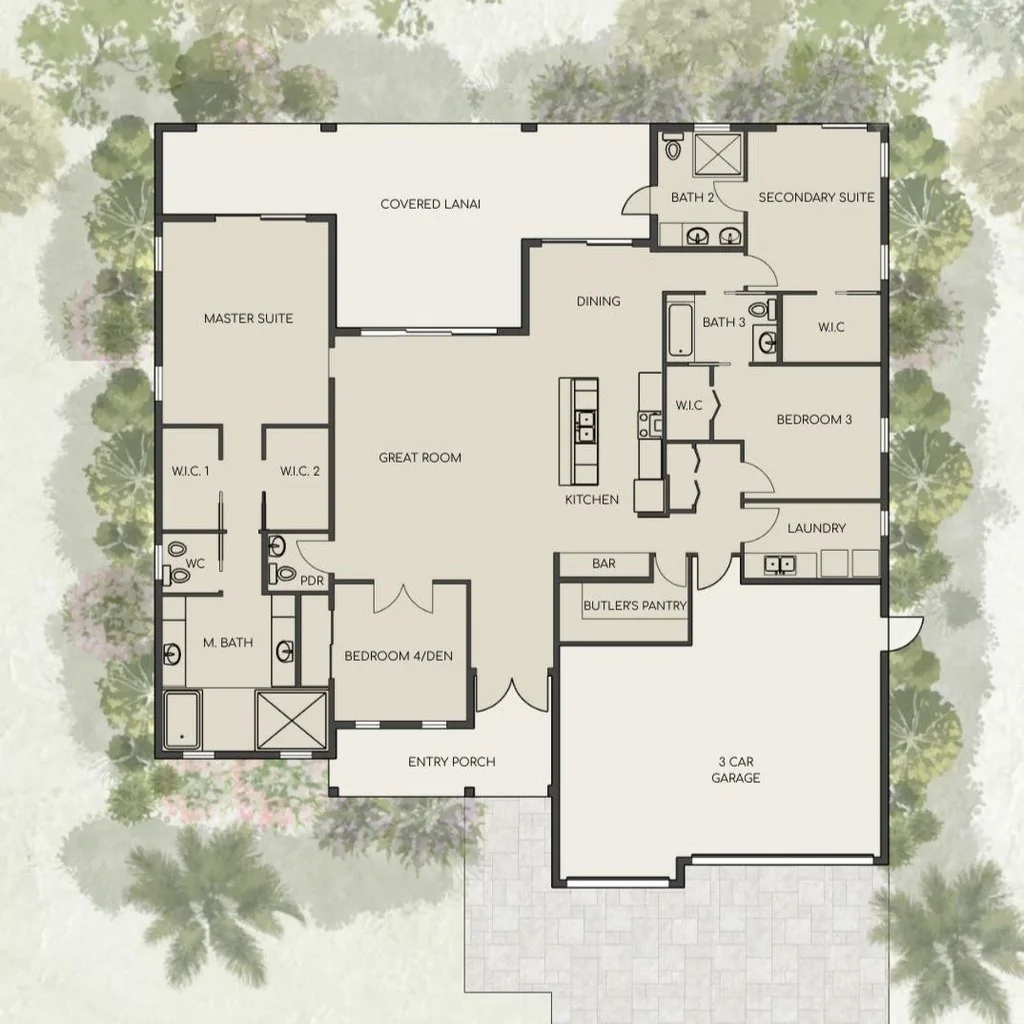
The master suite and the secondary suite sit at opposite corners of the house, each with its own bath and walk-in closet. A butler's pantry and bar sit between the garage and the kitchen, and the covered lanai spans the back of the house.
The layout is open-concept - living, dining and kitchen reading as one space under soaring ceilings, with oversized wood-plank tile, eight-foot doors, and a chef's kitchen carrying an oversized island. An expansive covered lanai with an outdoor kitchen completes the home.
It is drawn for premium, west-facing lots with direct water access and sweeping sunset views - but the plan is not tied to any one lot or community. It can be mirrored to suit which way your land faces.
What comes with it
Every home includes a commercial-grade aluminum metal roof and PGT impact-resistant windows, built for Florida weather and built to lower your insurance and energy bills for as long as you own it. Integrated smart home technology for lighting, climate and security comes standard.
Exterior design options
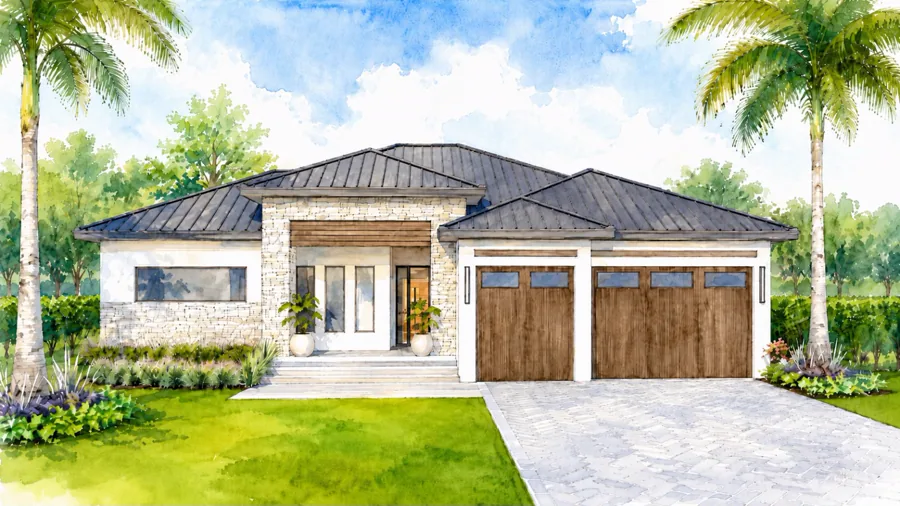
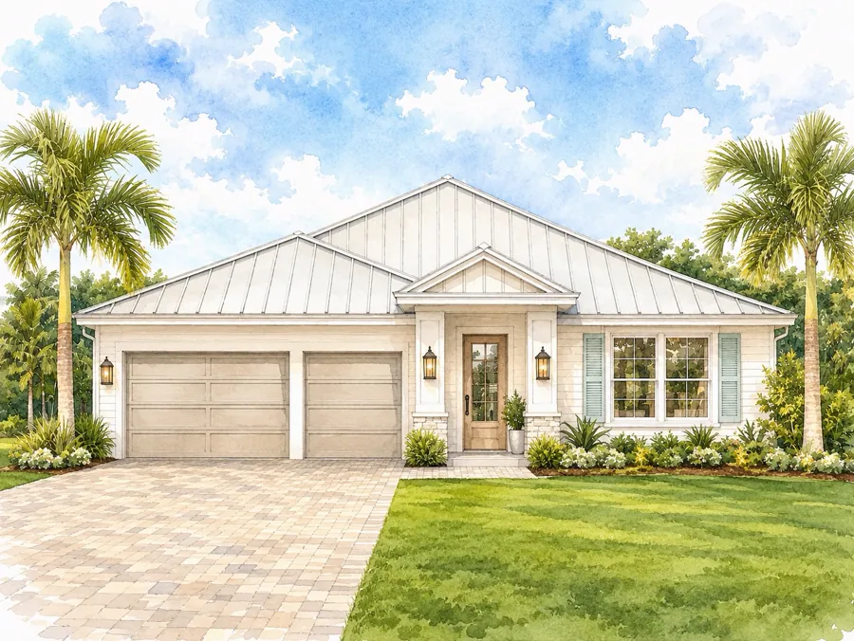
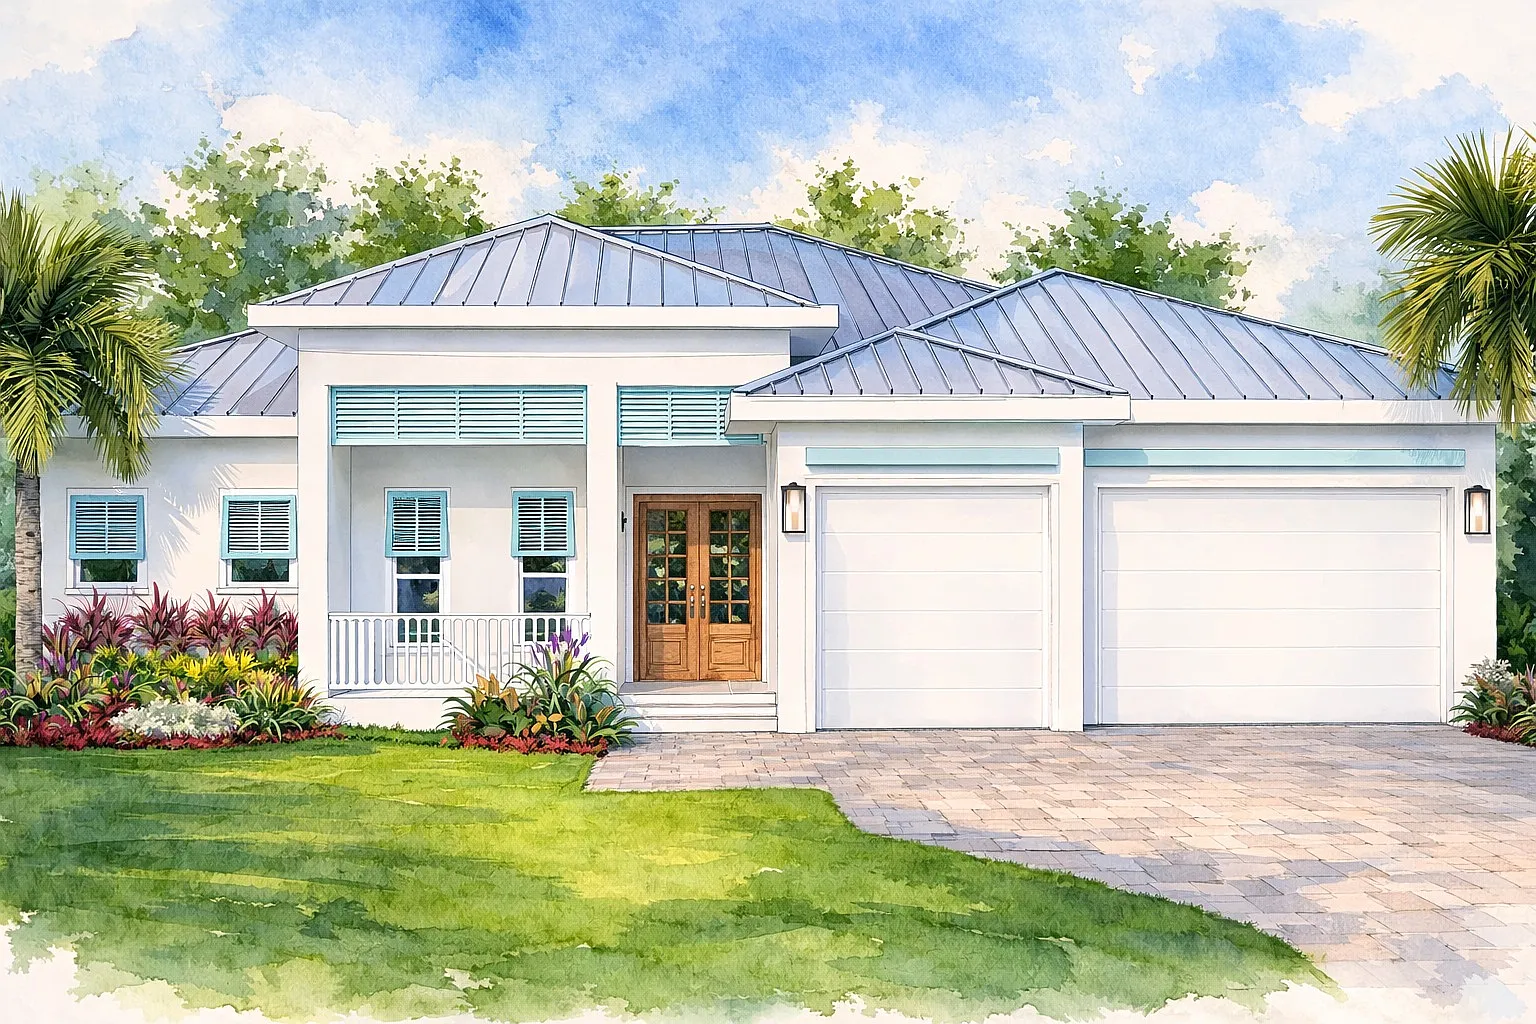
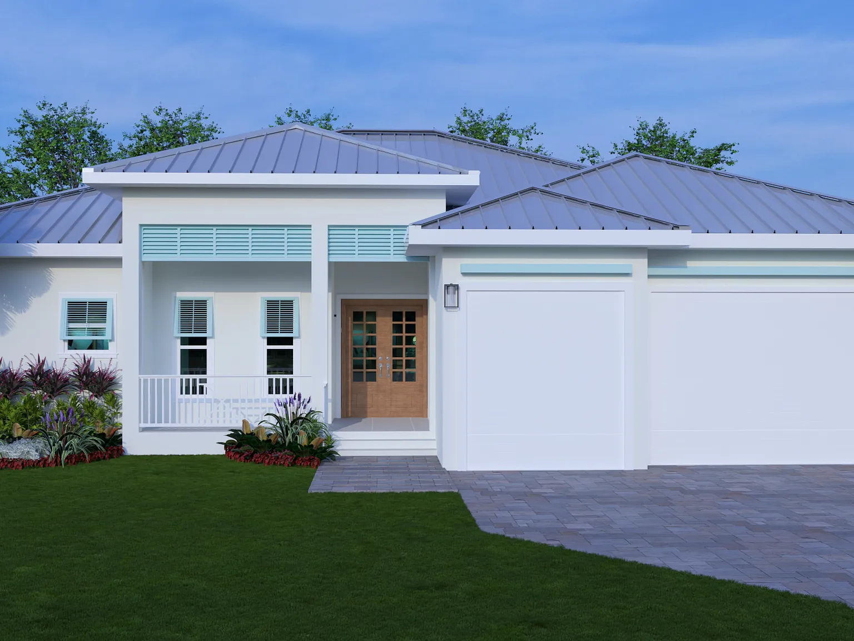
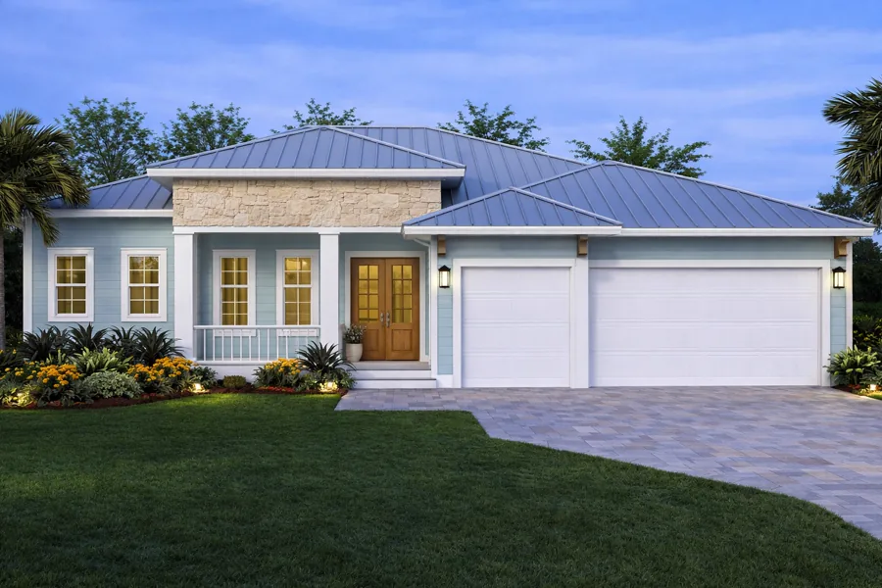
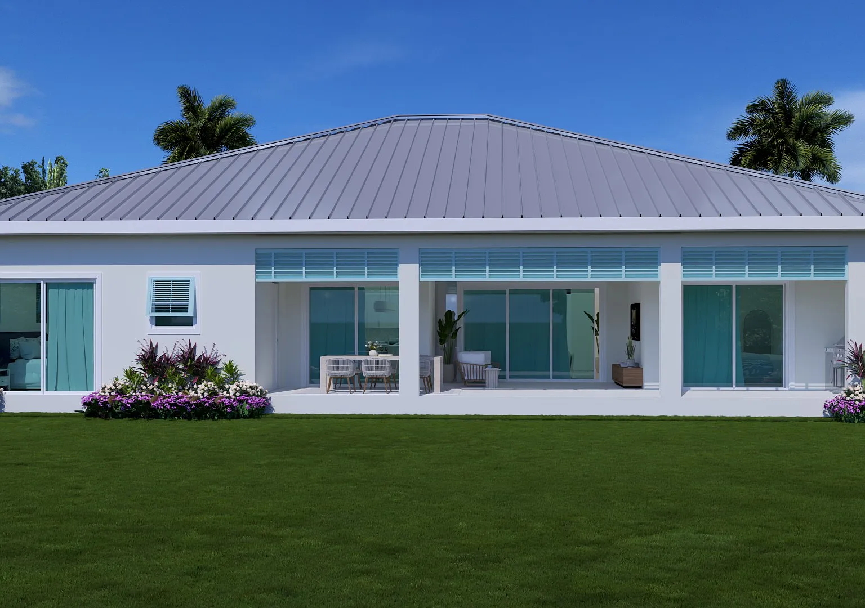
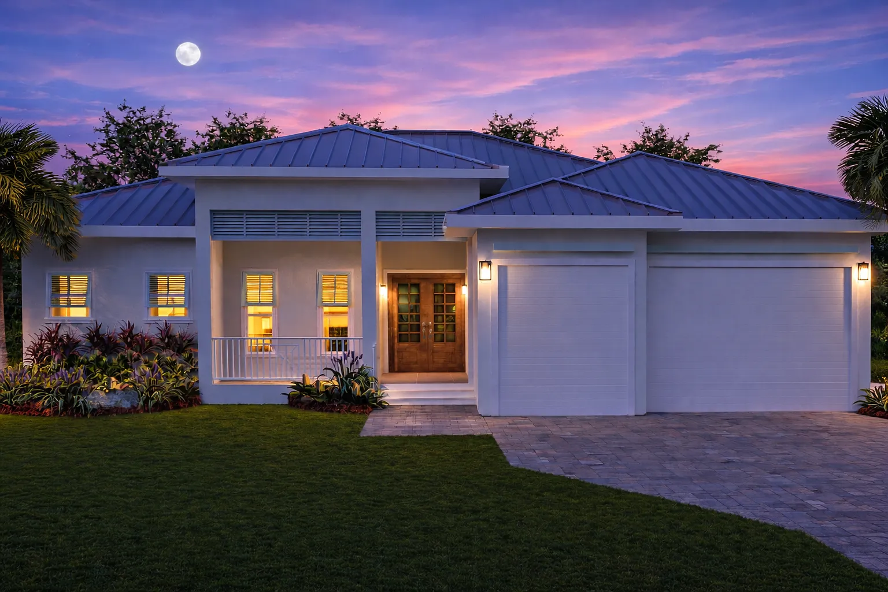
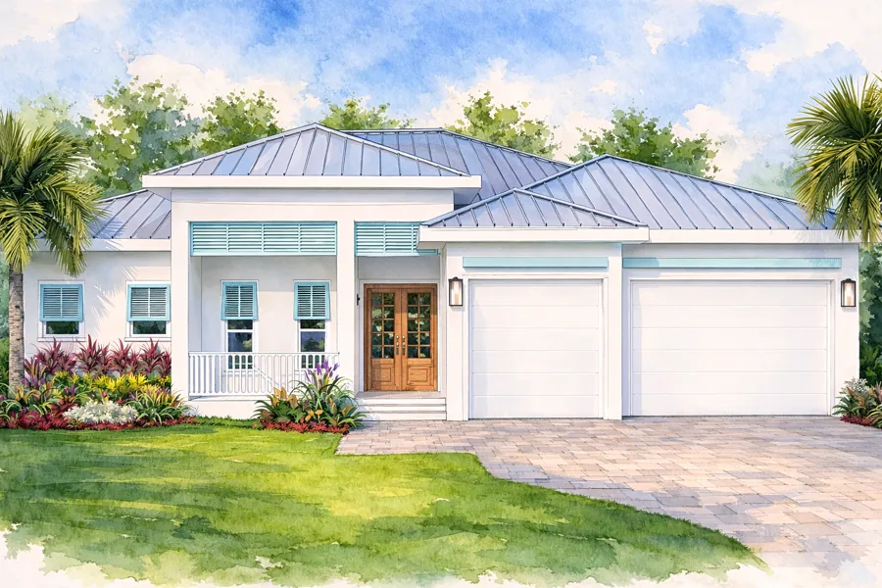
The floor plan stays put while the elevation changes. Drag through the 4 drawn for the Coastal - either of the first two can be adjusted before permitting, because the street your lot faces changes what looks right on it.
Inside the plan
Renderings show one finish option rather than a fixed specification - tile, counters and fittings are chosen with our team once the home is under contract.
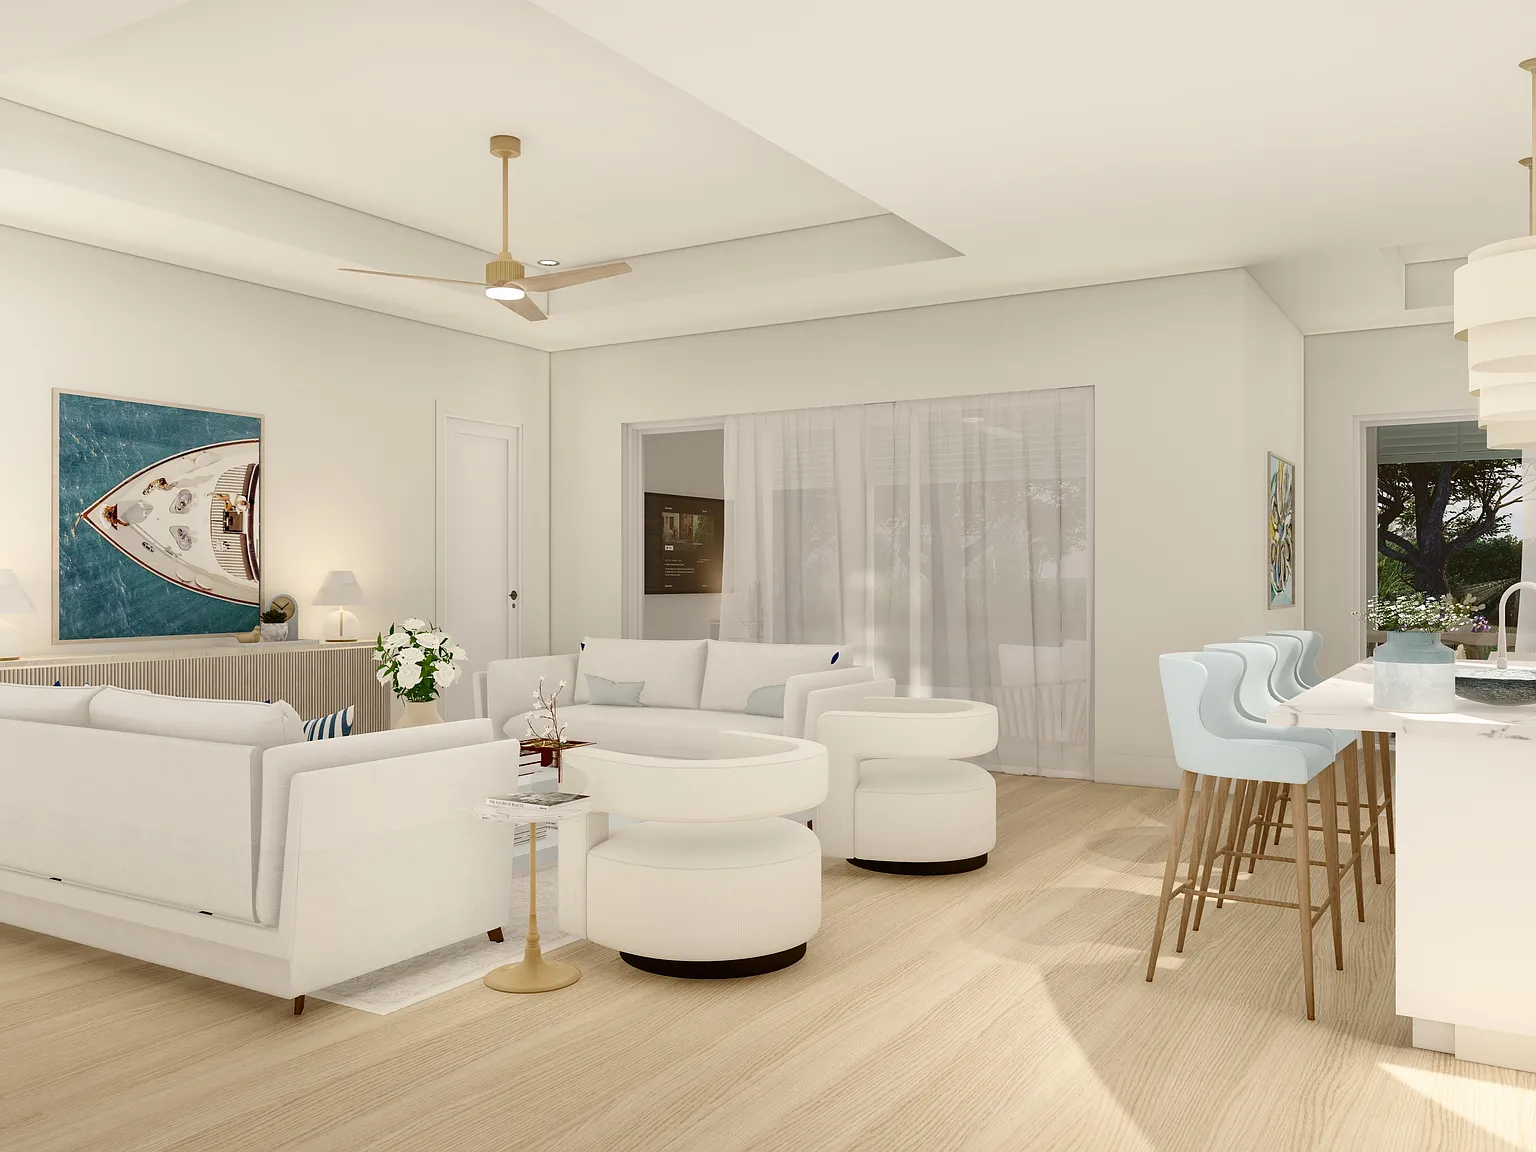
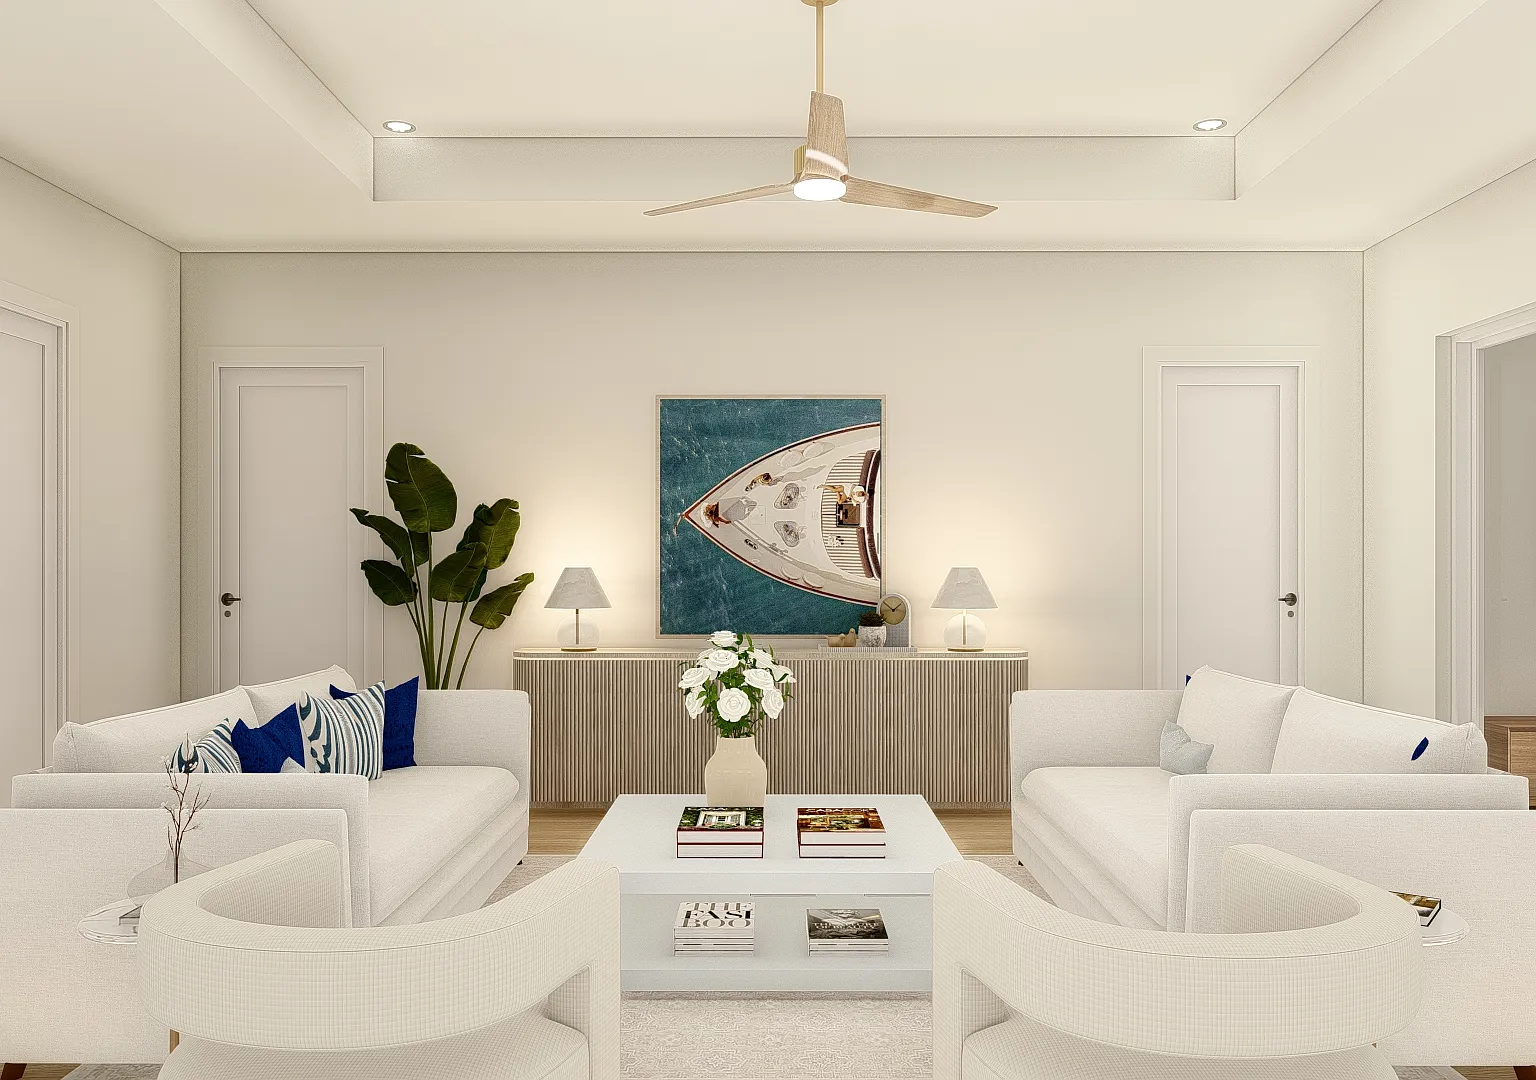
Living
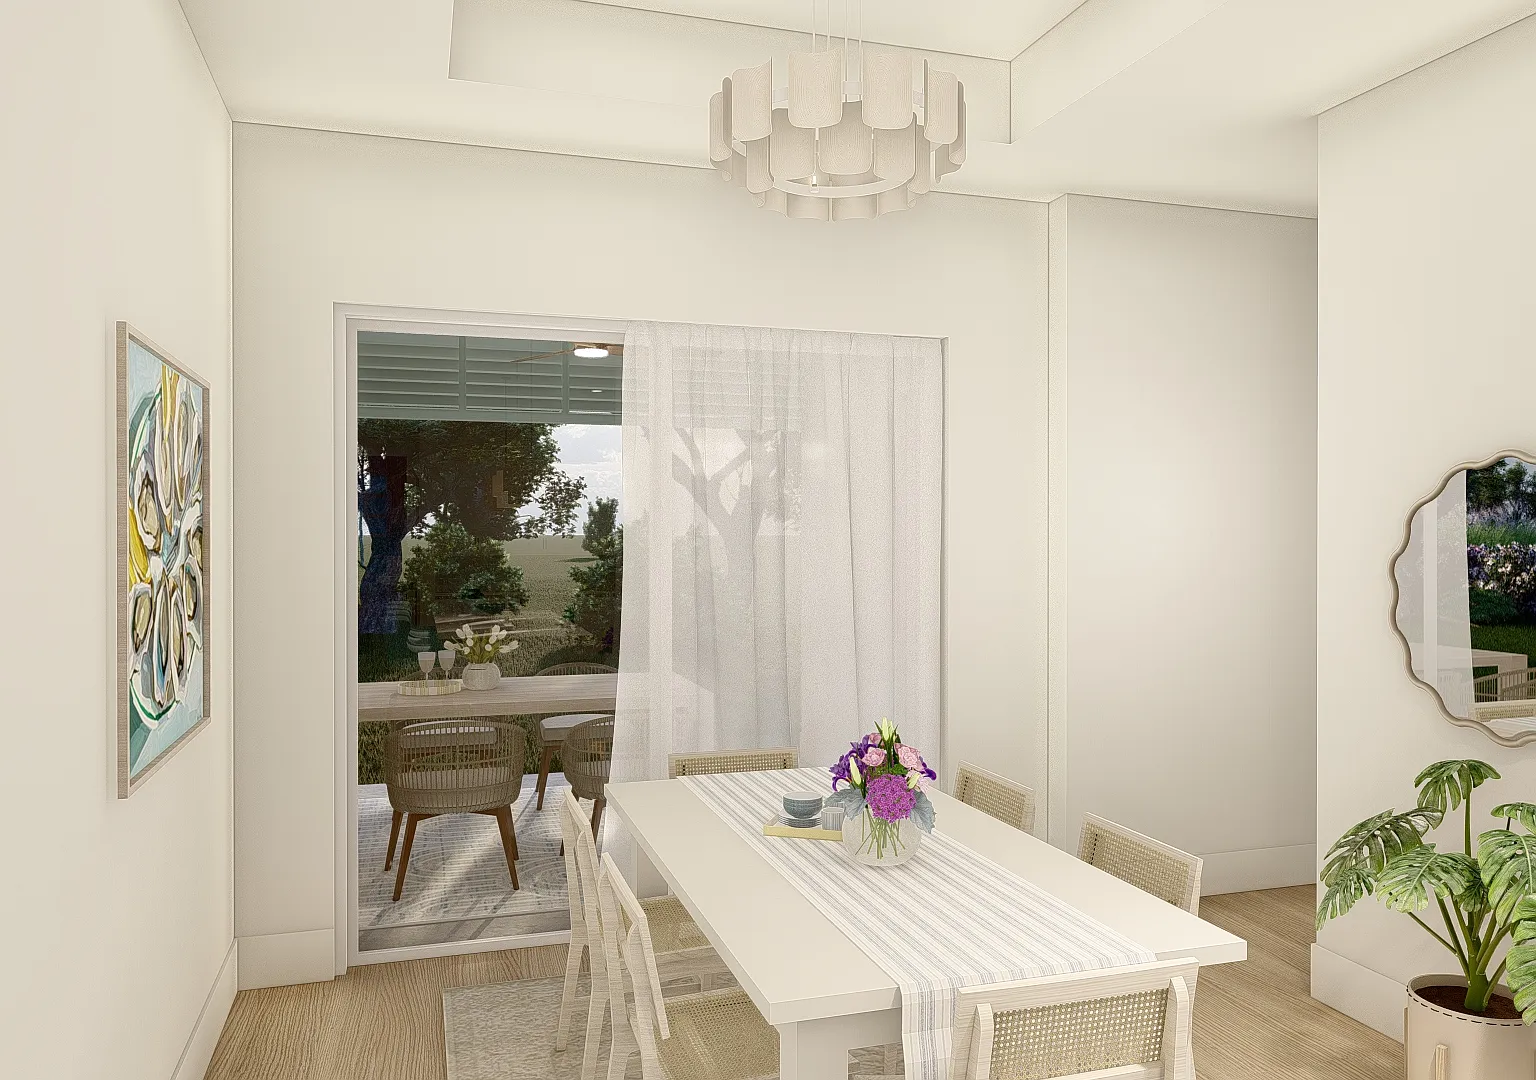
Living, dining and kitchen read as one space under a tray ceiling, with the lanai doors closing the far end. The bedroom wing opens off either side, so the noise stays in the middle of the house.
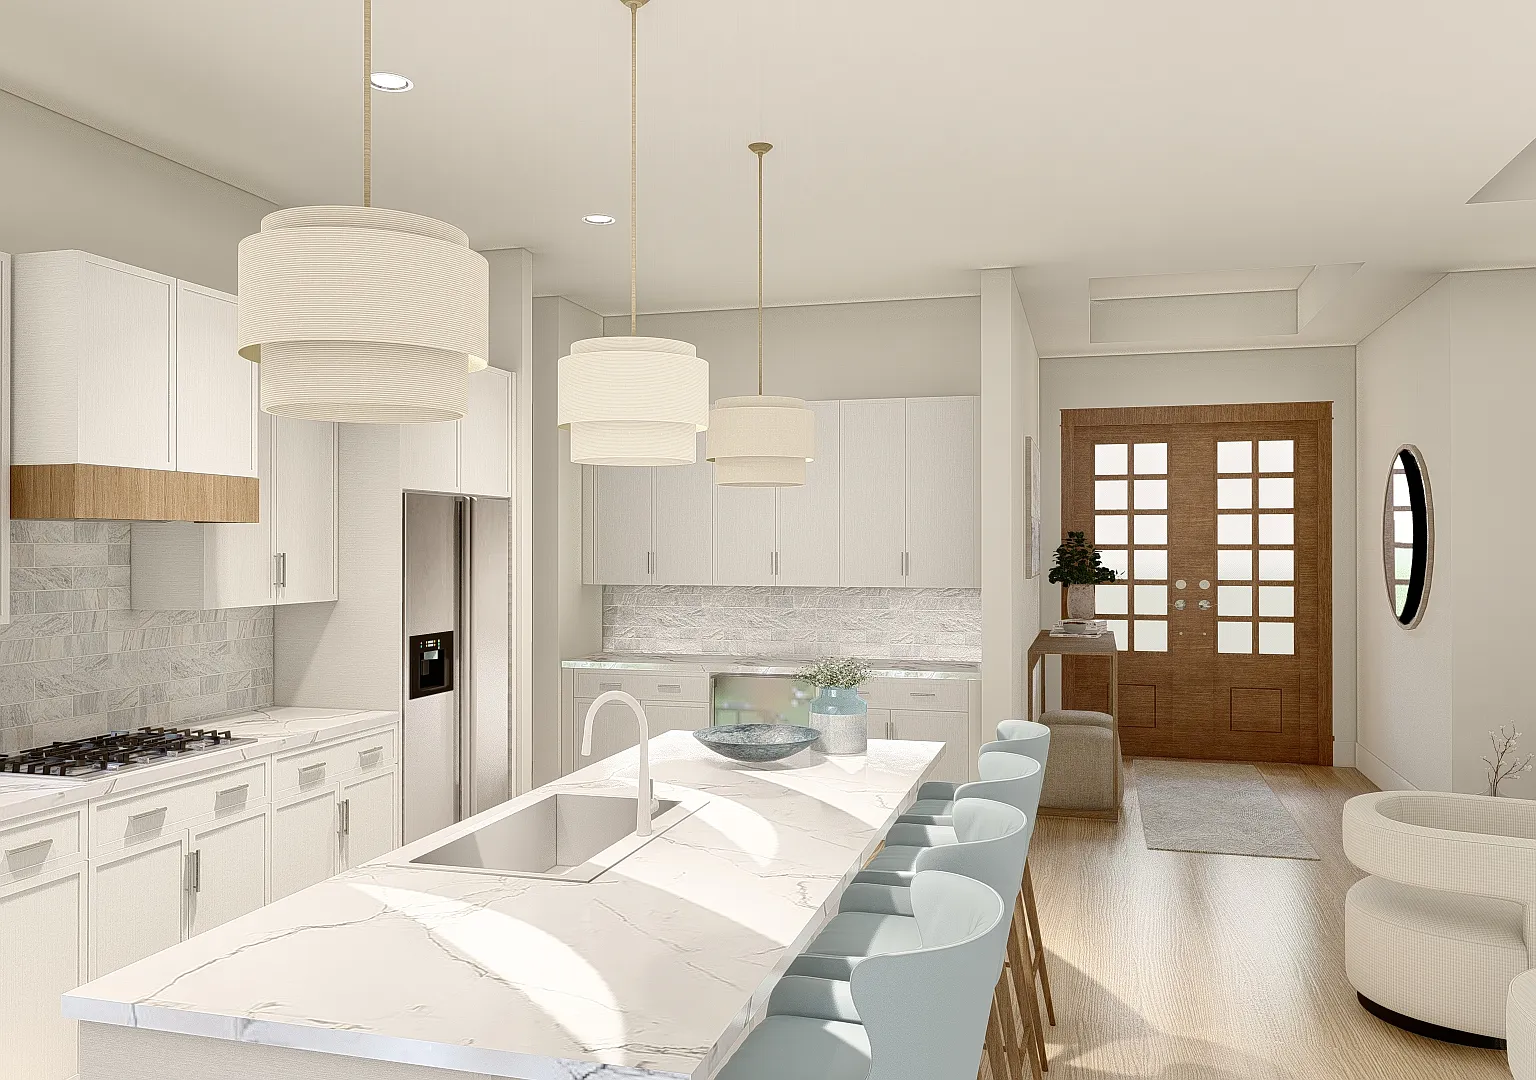
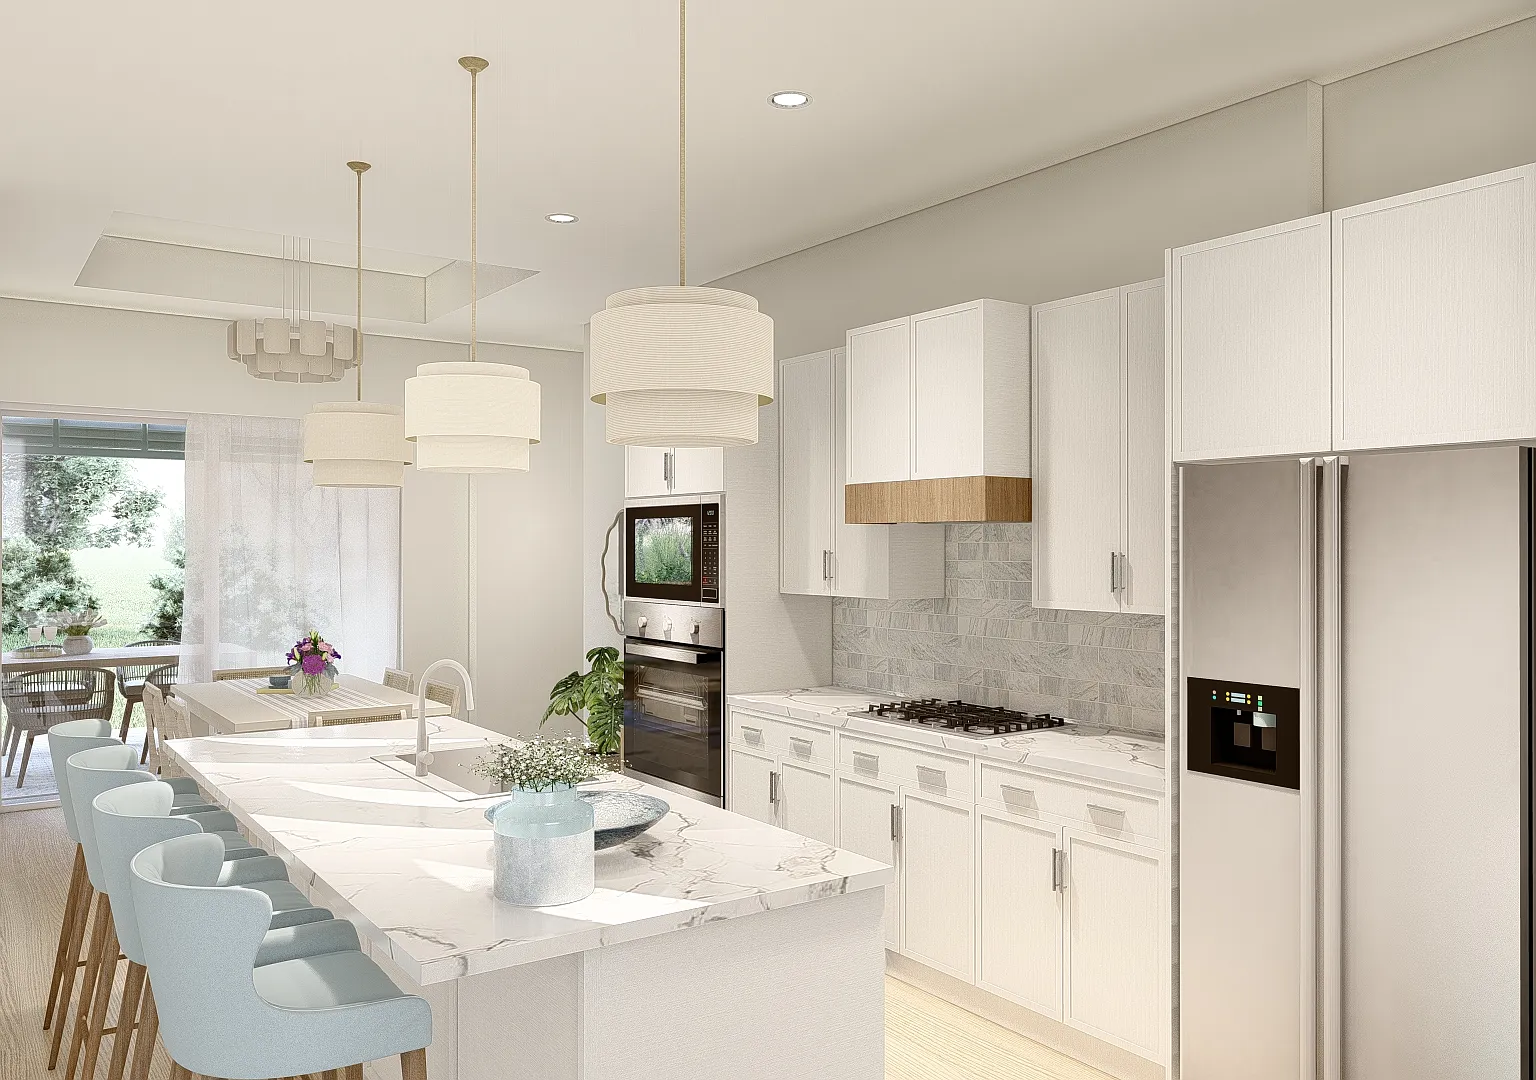
The kitchen
The island runs the full length of the kitchen with bar seating down one side, a gas cooktop and wall ovens behind it, and a walk-in butler's pantry off the back toward the garage.
The primary suite
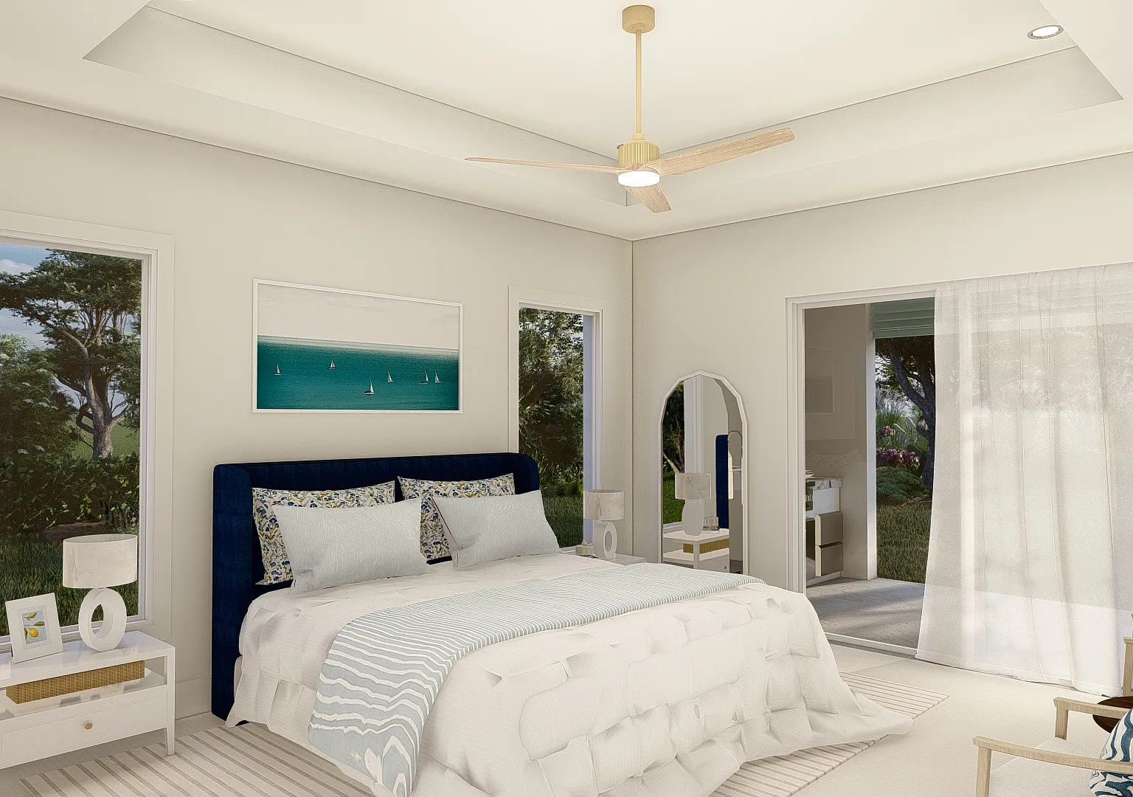
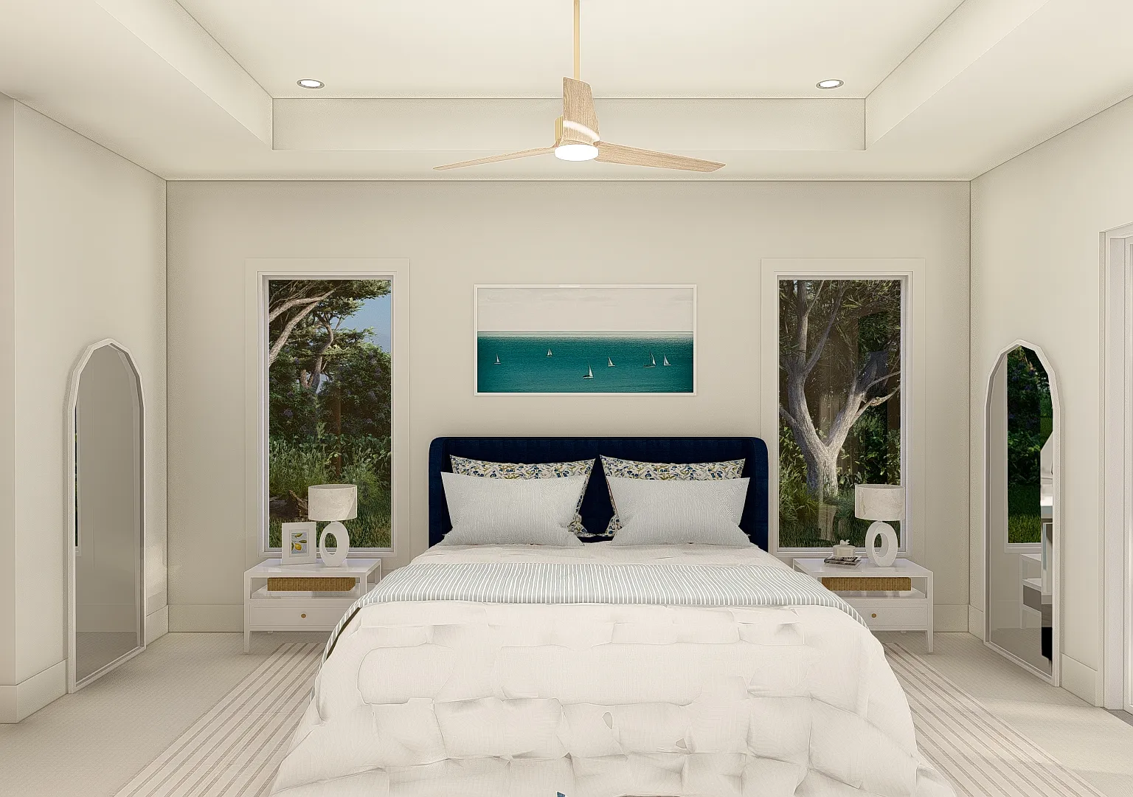
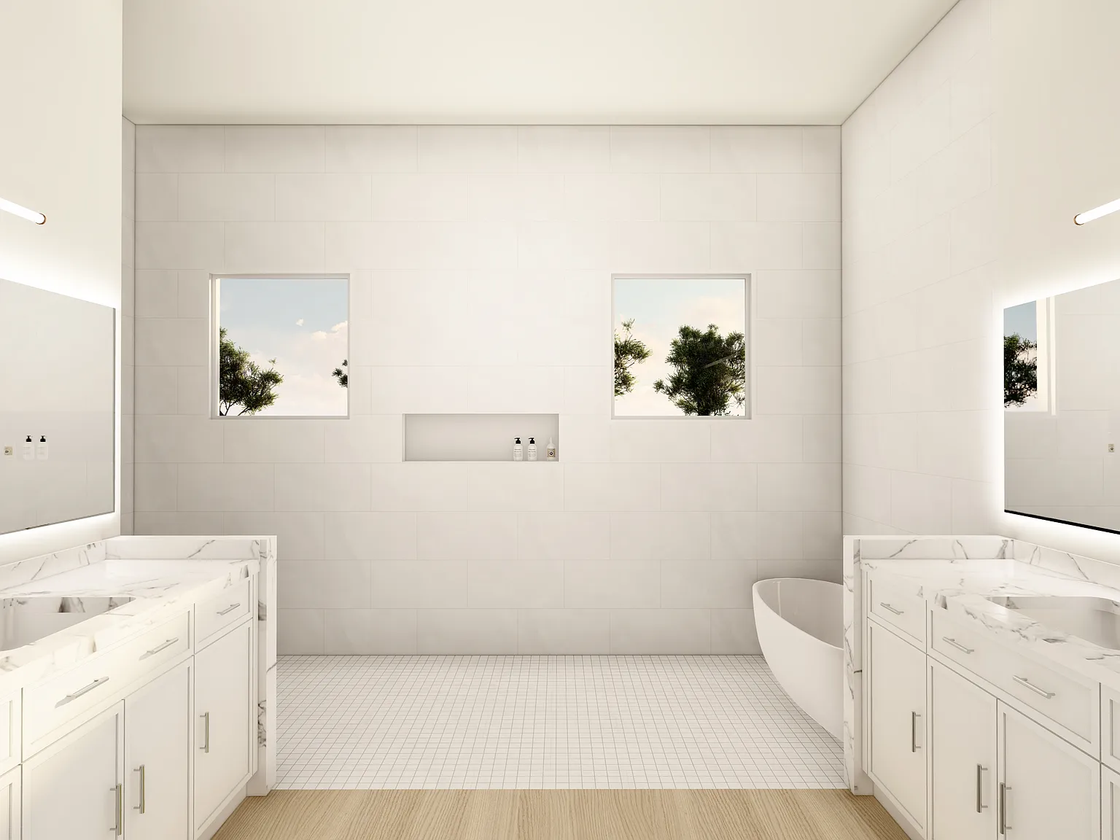
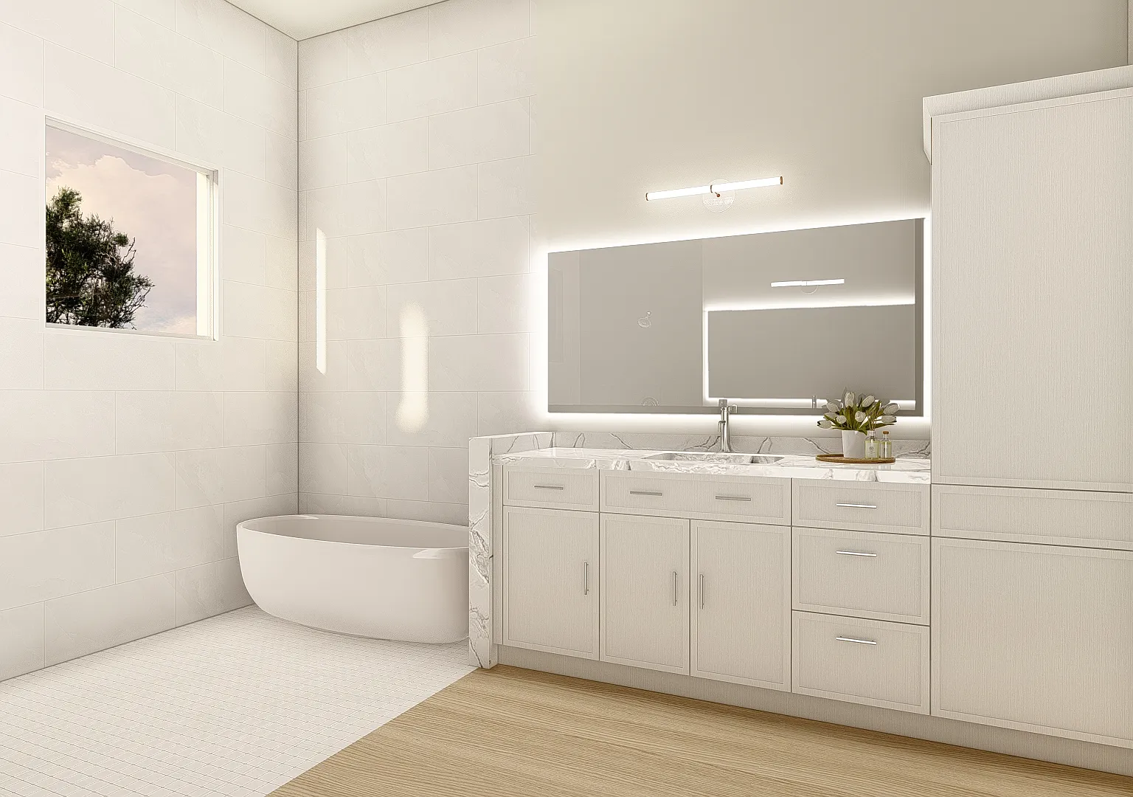
Each primary suite takes its own corner of the plan with a bath and walk-in closet behind it. Tall windows sit either side of the bed, and the bath carries twin vanities with a freestanding tub between them.
Outdoors
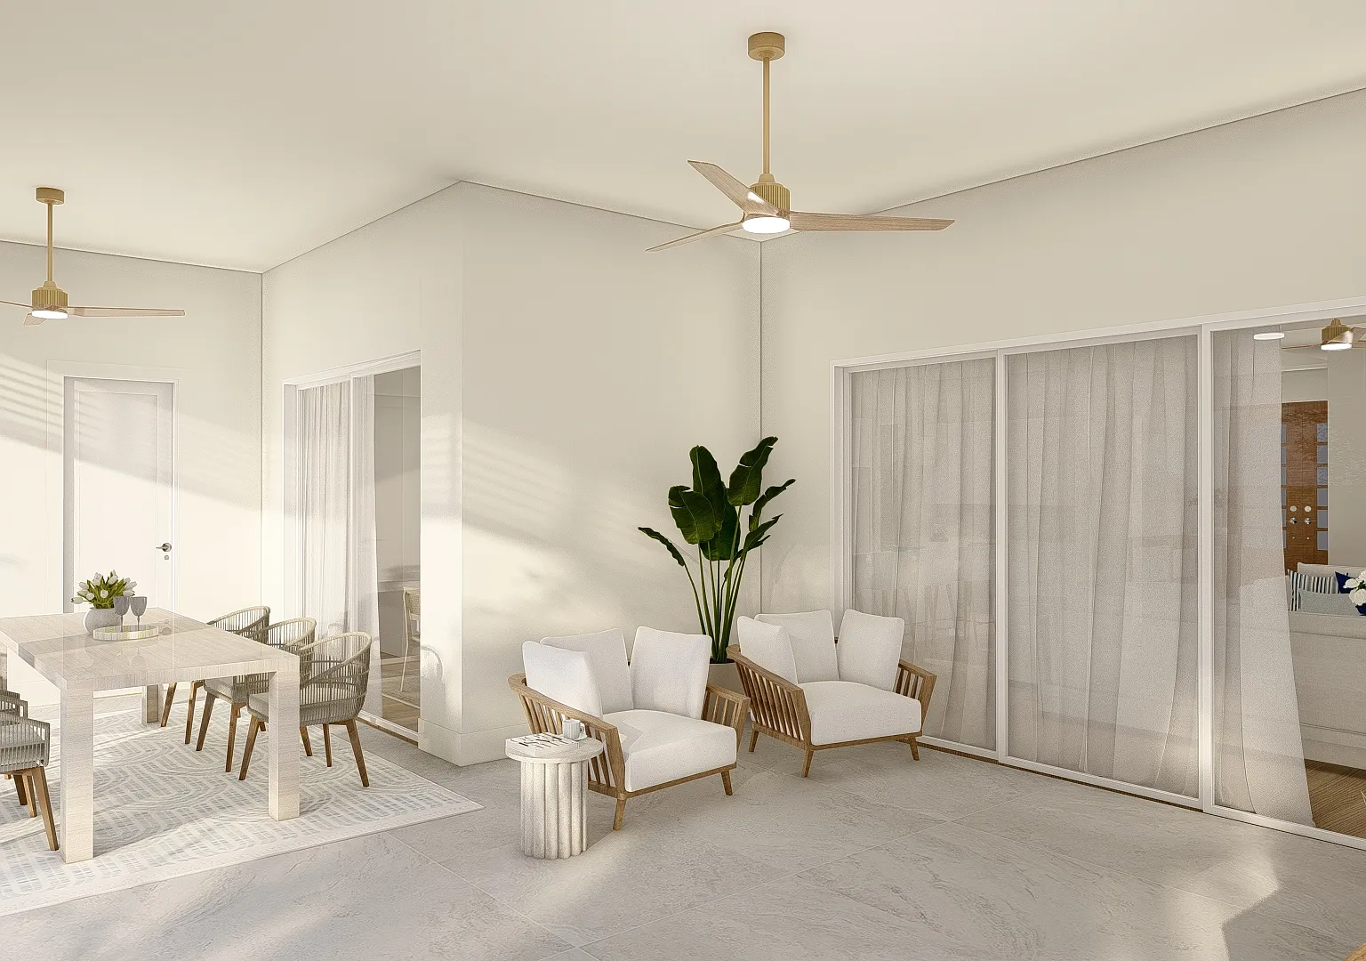
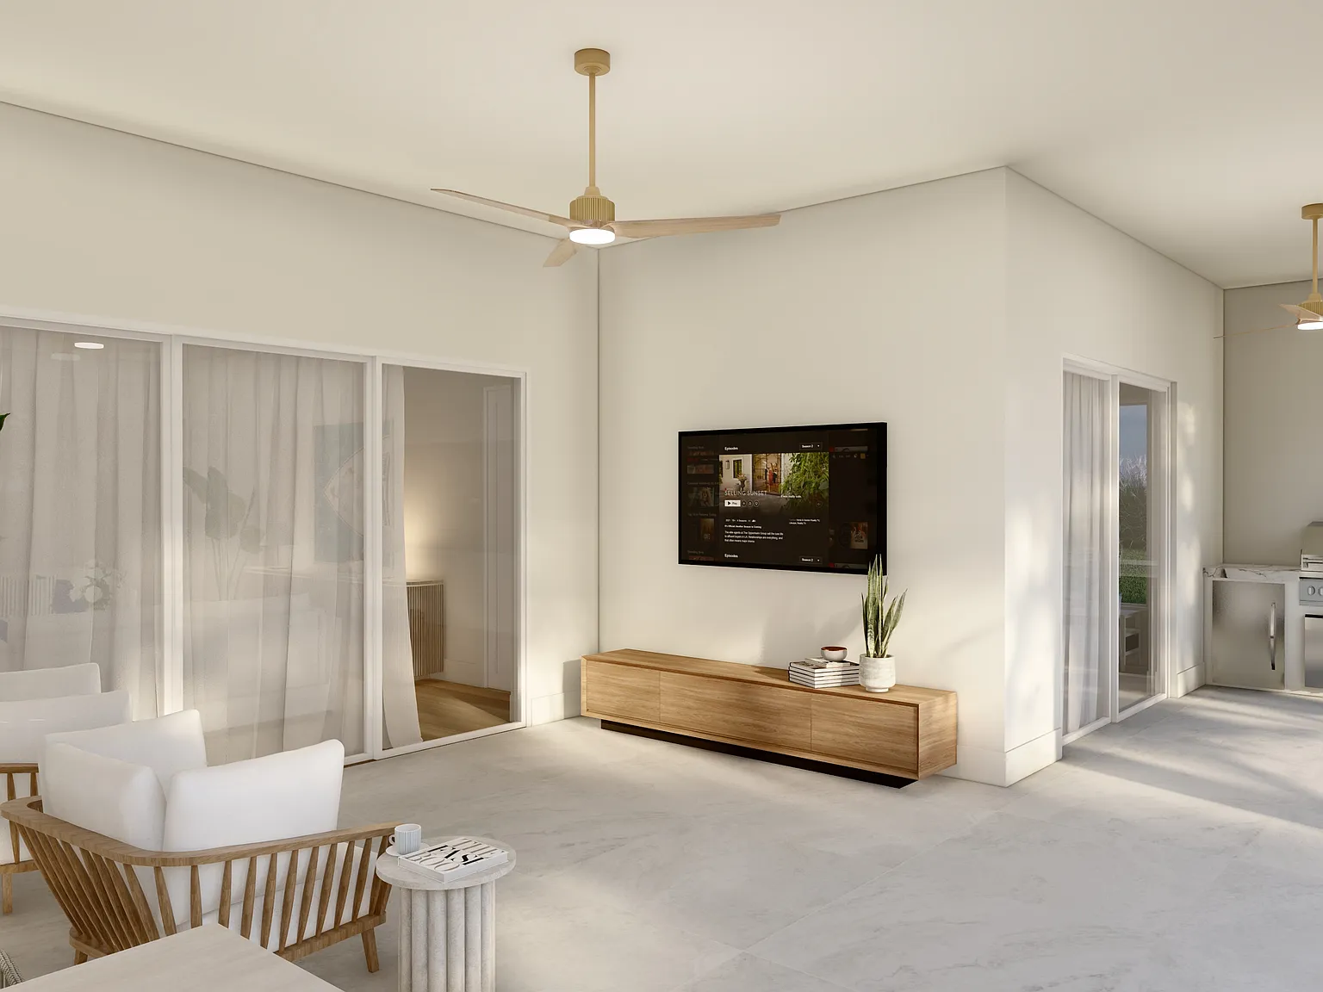
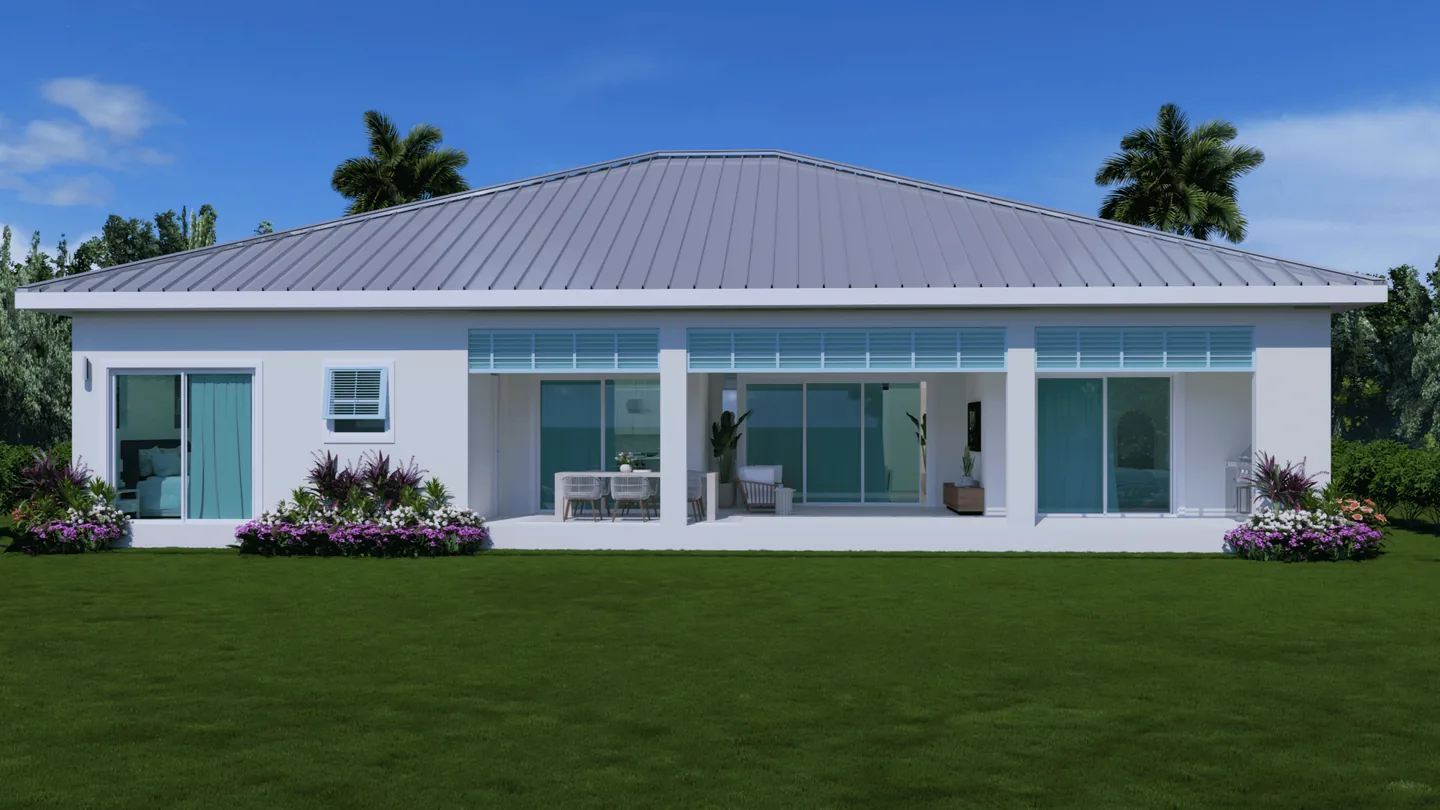
The covered lanai runs the width of the living space behind a wall of sliders, with a built-in outdoor kitchen at one end and room for both dining and seating under cover.
The floor plan
Suites at opposite corners, the butler's pantry and bar between the garage and the kitchen, and the lanai running the full width of the back. The plan can be mirrored before permitting to suit which way your lot faces.
Dimensions and the full standard specification come with the fact sheet - ask and we will send it.
Built example
One we built
17449 Cape Horn Blvd is the Coastal Collection put on a premium west-facing lot in Burnt Store Lakes, with direct access to the lake and the lanai taking the sunset.
It is the clearest illustration of the plan on the right piece of ground - but the same plan works on any suitable lot. What changes from site to site is the orientation, the elevation, and which way the lanai looks.
Where you can build it
The Coastal is a set of drawings, so where it goes is up to you and your lot. We build throughout Charlotte, Lee and Sarasota counties, anchored in Punta Gorda - including Burnt Store Lakes, Burnt Store Isles, Burnt Store Marina, Punta Gorda Isles, Pirate Harbor and Deep Creek.
Zoning, flood zone, utilities and any deed restrictions get confirmed before a design line is drawn. The build-on-your-lot guide walks the whole sequence.
James holds a Florida Real Estate Broker license, so lot search is part of the same conversation rather than a separate one you have to run yourself.
Punta Gorda, Port Charlotte, Cape Coral, Fort Myers and Sarasota.
The collections
Every collection carries four bedrooms and a three-car garage, the same roof and the same impact glass. What changes is the footprint, the bath count, and how the rooms are arranged around the way you live.
Why Cloud Design Build
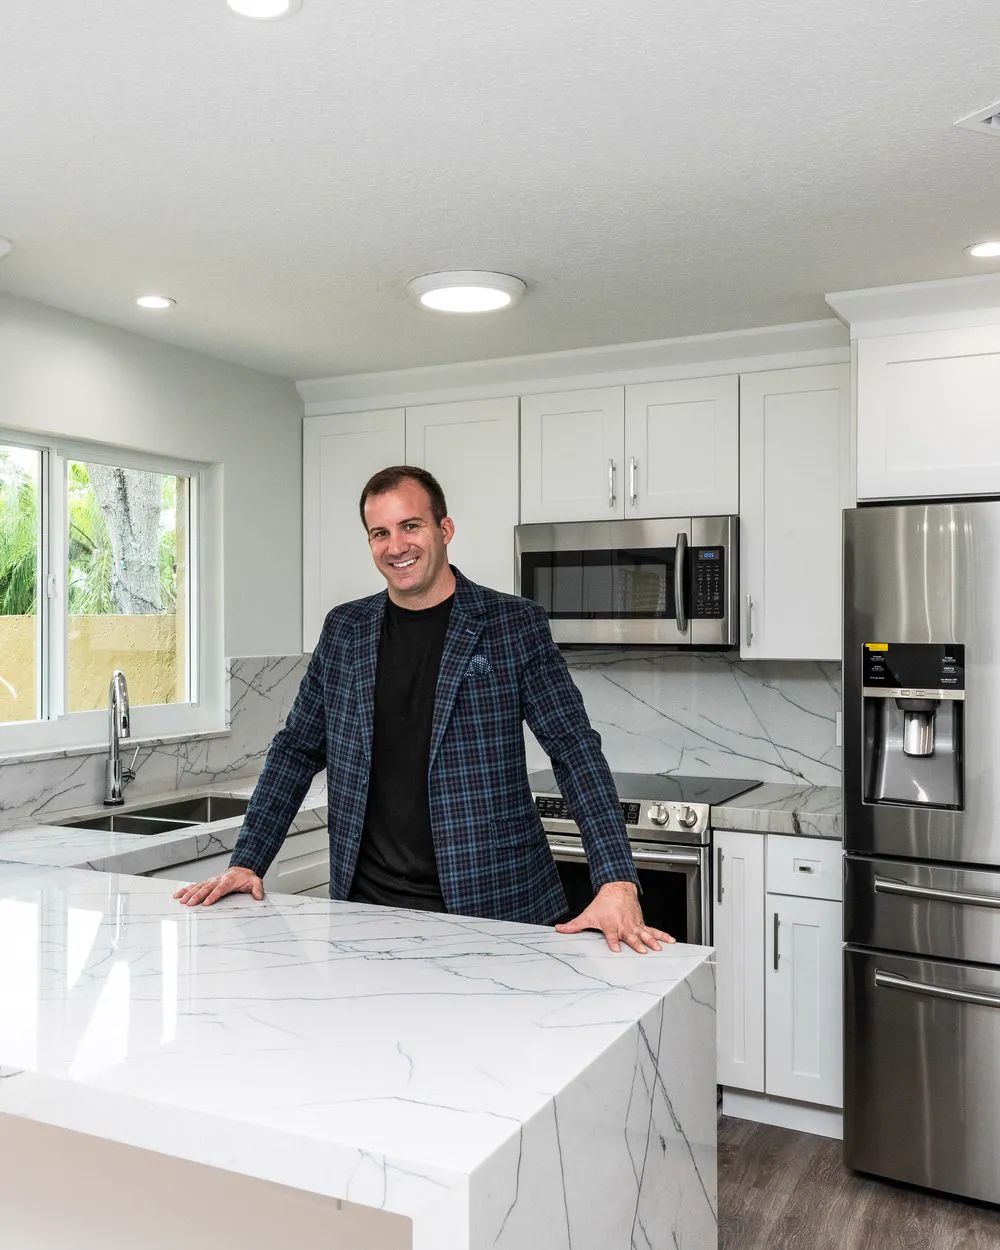
James J. Cloud built Cloud Design Build on a credential stack most builders can't match - and it's the same eye that inspects other builders' work, applied to every home he builds here.
Questions
Start a conversation
Send us a lot address or a parcel number and we'll tell you what the Coastal looks like on it - or ask for the standard specification and the floor plan.