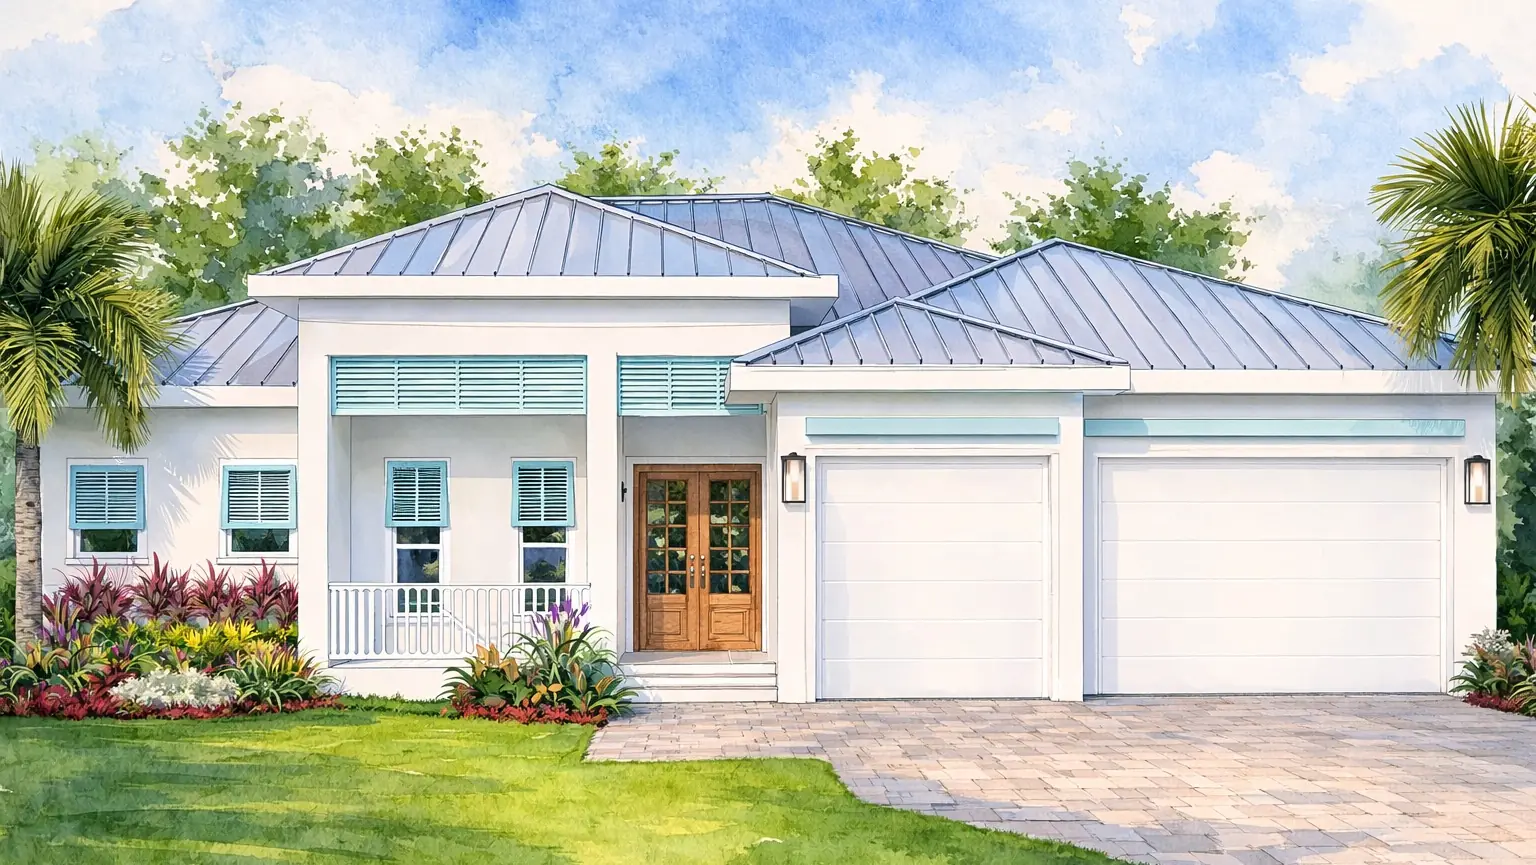
17449 Cape Horn Blvd, Burnt Store Lakes.
A four-bedroom home on a west-facing lakefront lot, available now for presale - two primary suites, a lanai built for the sunset, and finishes still yours to choose.
Available for presale
A lakefront lot with the sunset behind it.
Coastal Collection
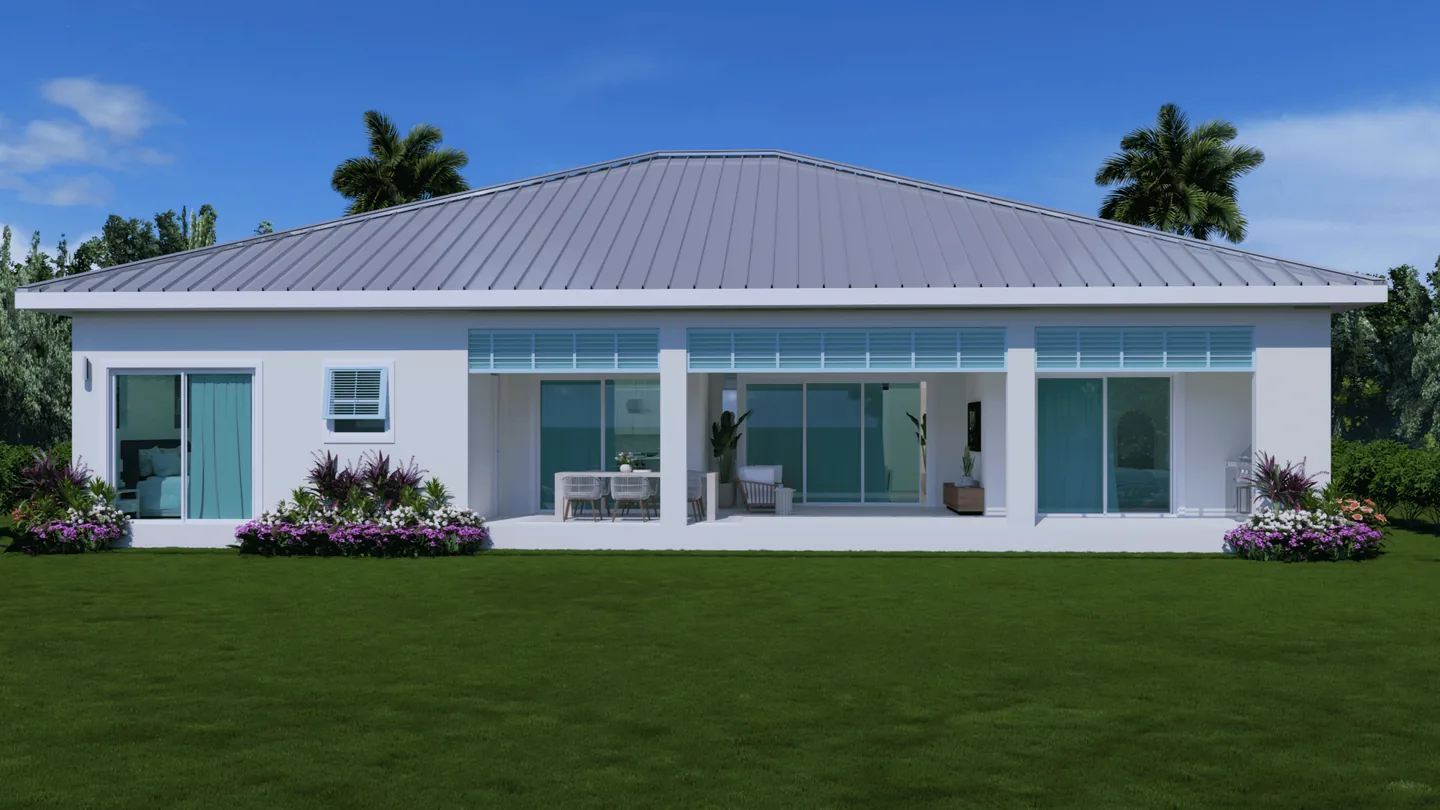
Cape Horn sits on a premium west-facing lot with direct access to the lake. Four bedrooms, two of them private primary suites - which is what makes the plan work for multigenerational living, or for guests who want their own end of the house.
The layout is open-concept: living, dining and kitchen reading as one space under soaring ceilings, with oversized wood-plank tile, eight-foot doors, and a chef's kitchen carrying an oversized island and a walk-in butler's pantry. The covered lanai runs the back of the house with its own outdoor kitchen, so the indoor and outdoor rooms work as one.
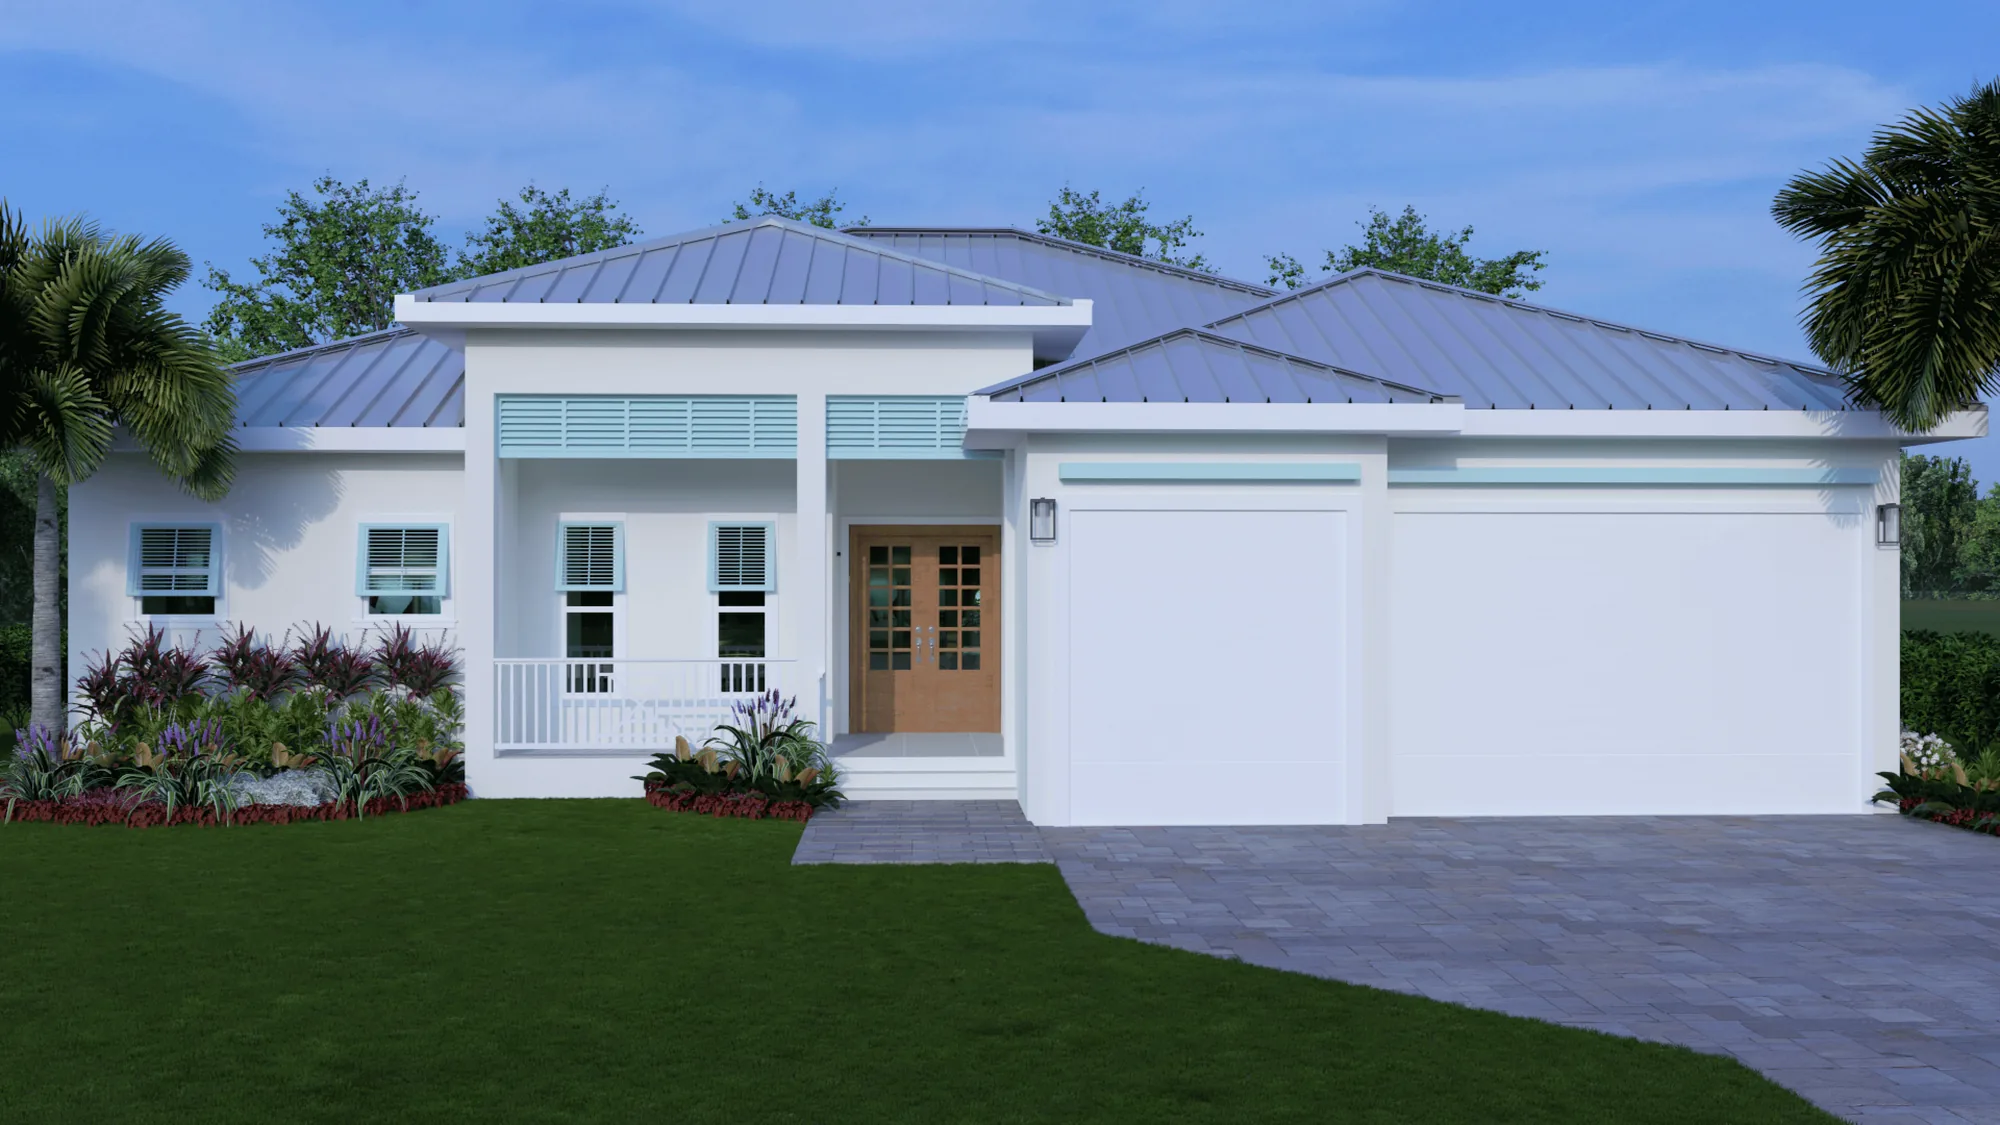
It is built the way everything we put up on this coast is built: a commercial-grade aluminum metal roof, PGT impact windows, and smart home wiring for lighting, climate and security. Professionally designed landscaping comes with it. Finishes are personalized with our team rather than picked off a sheet.
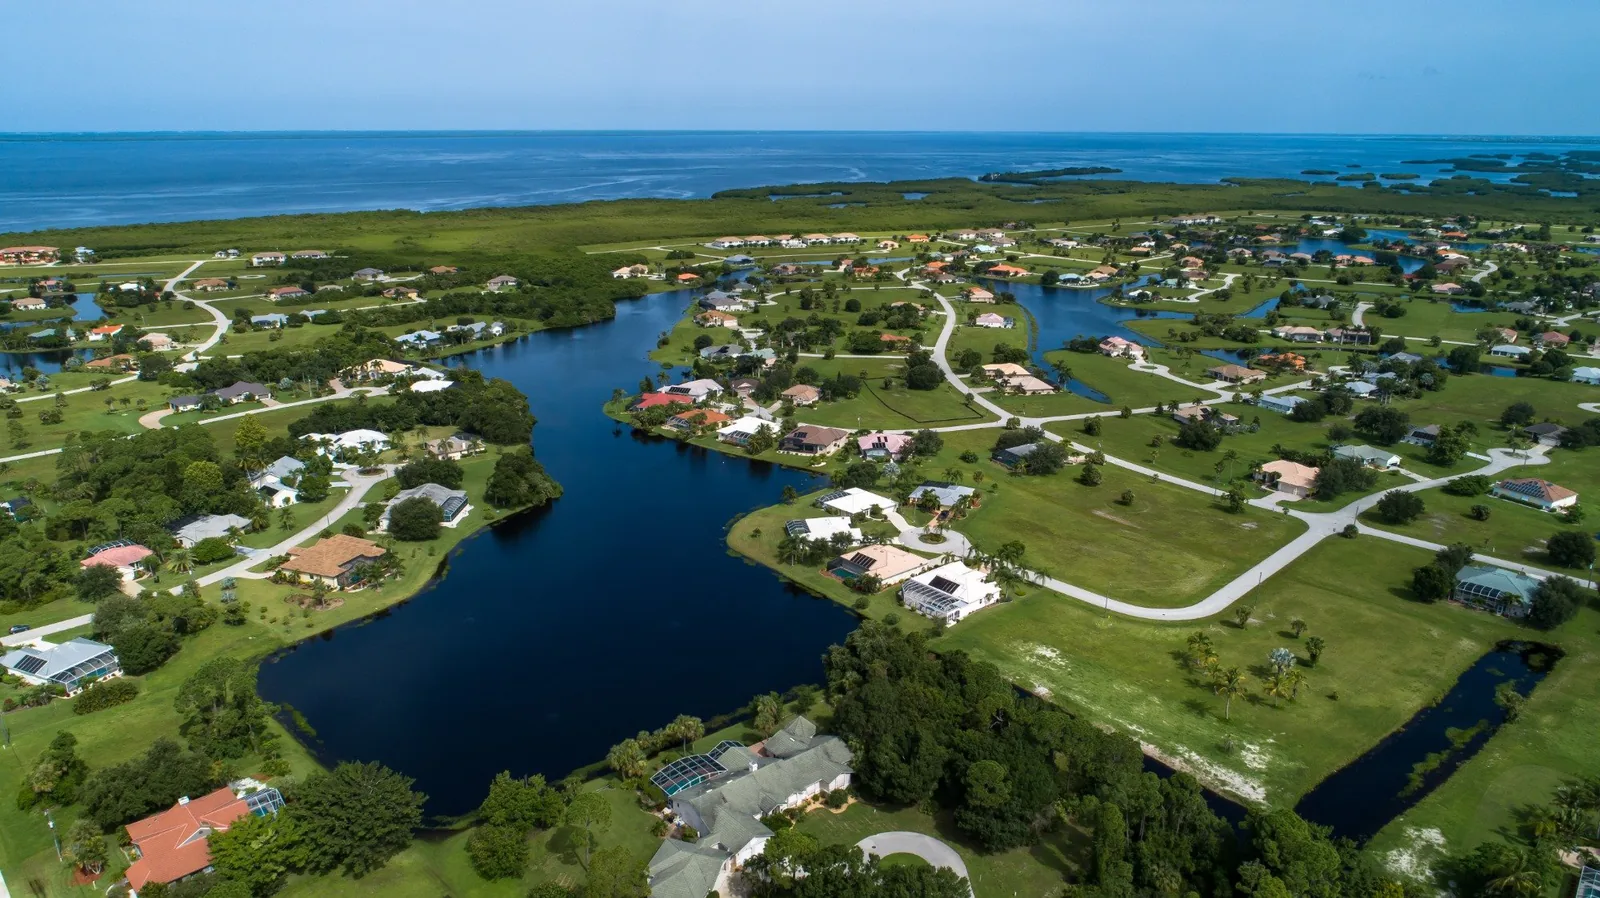
The community around it - the lots, the deed restrictions, and how permitting runs here: new construction homes in Burnt Store Lakes.
Community features
What comes with the address, not just the house.
- Scenic walking trails and quiet streets. Low-traffic roads and paths that suit walking, biking, and being outside.
- Community park and playground. A shared space for family use and for meeting the people who live here.
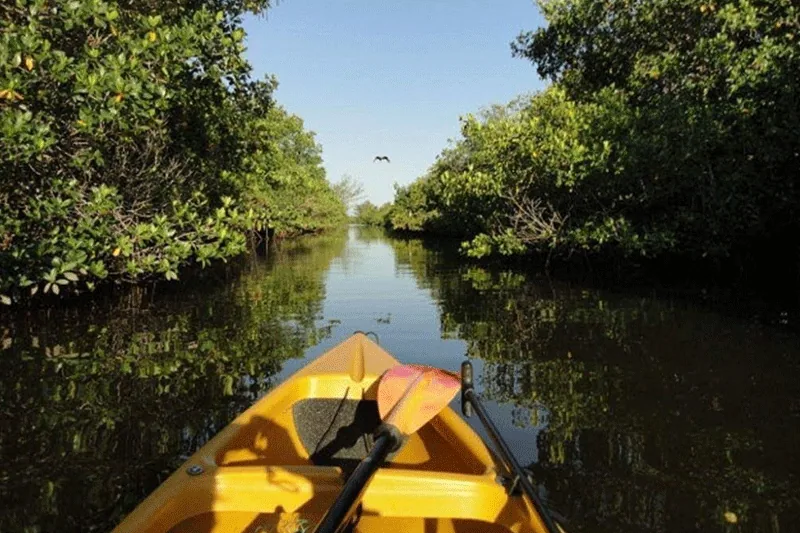
- Kayak and canoe launch. Direct access to the calm waterways running out to Charlotte Harbor.
- Wildlife and natural cover. Native birds and wildlife are a daily sight rather than an occasional one.
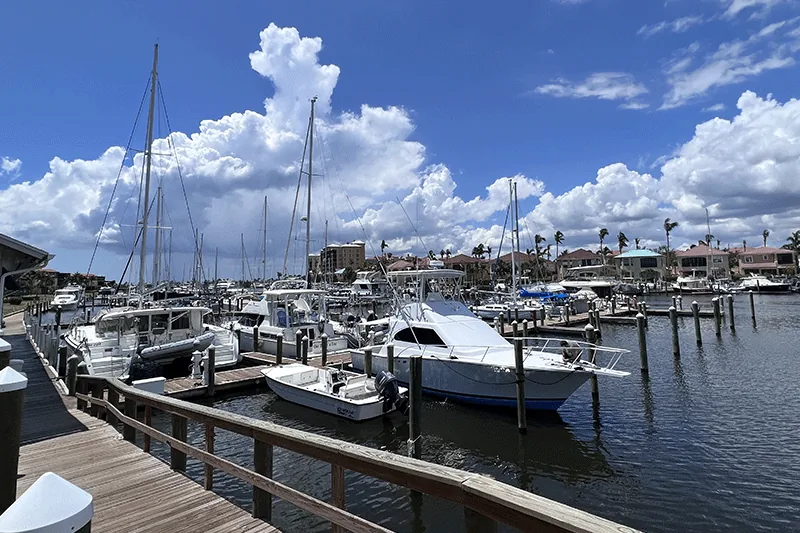
- Close to Burnt Store Marina. Boating, fishing and waterfront dining a short drive south.
- Central to Punta Gorda. Golf, shopping, dining and the coast are all within reach.
- Utilities ready for new construction. Public water, sewer and electric are available at the lot.
Exterior features
Built for the lot and for the weather.
- Premium west-facing lakefront lot. Direct water access, afternoon sun, and the sunset off the back of the house.
- Storm protection designed in. Storm-ready materials specified from the drawings rather than added at the end.
- Impact windows and a metal roof. PGT impact-rated windows and a commercial-grade aluminum metal roof.
- Expansive covered lanai with outdoor kitchen. Shade across the back of the house, sized for dining and entertaining.
- Professionally designed landscaping. Low-maintenance planting that carries the curb appeal and some privacy.
- Outdoor space built for gathering. The lanai and yard are laid out to be used, not looked at.
Interior features
Four bedrooms, two primary suites.
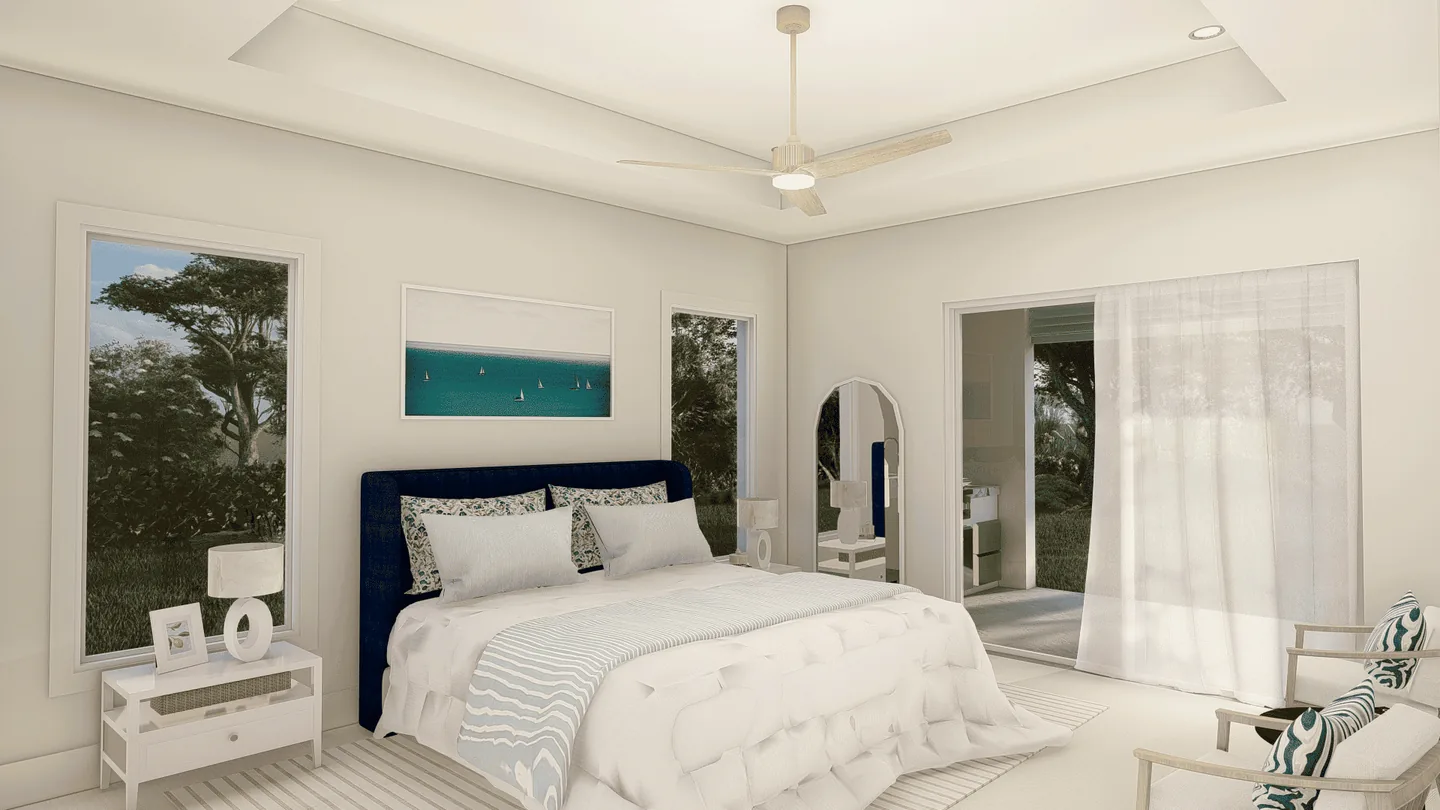
- Open-concept layout. Living, dining and kitchen flow together under high ceilings and eight-foot doors.
- Four bedrooms, two private primary suites. Built for multigenerational living or for guests who want their own space.
- Chef's kitchen. An oversized island, a walk-in butler's pantry, and premium finishes throughout.
- Oversized wood-plank tile. Durable flooring with a decorative floor base, which is the right call for Florida.
- Customizable designer finishes. A curated palette to select from, with our team guiding the choices.
- Smart home integration. Lighting, climate and security controlled from your phone.
- Premium-grade construction materials. Specified throughout, with PGT impact-rated windows on every opening.
The primary bath
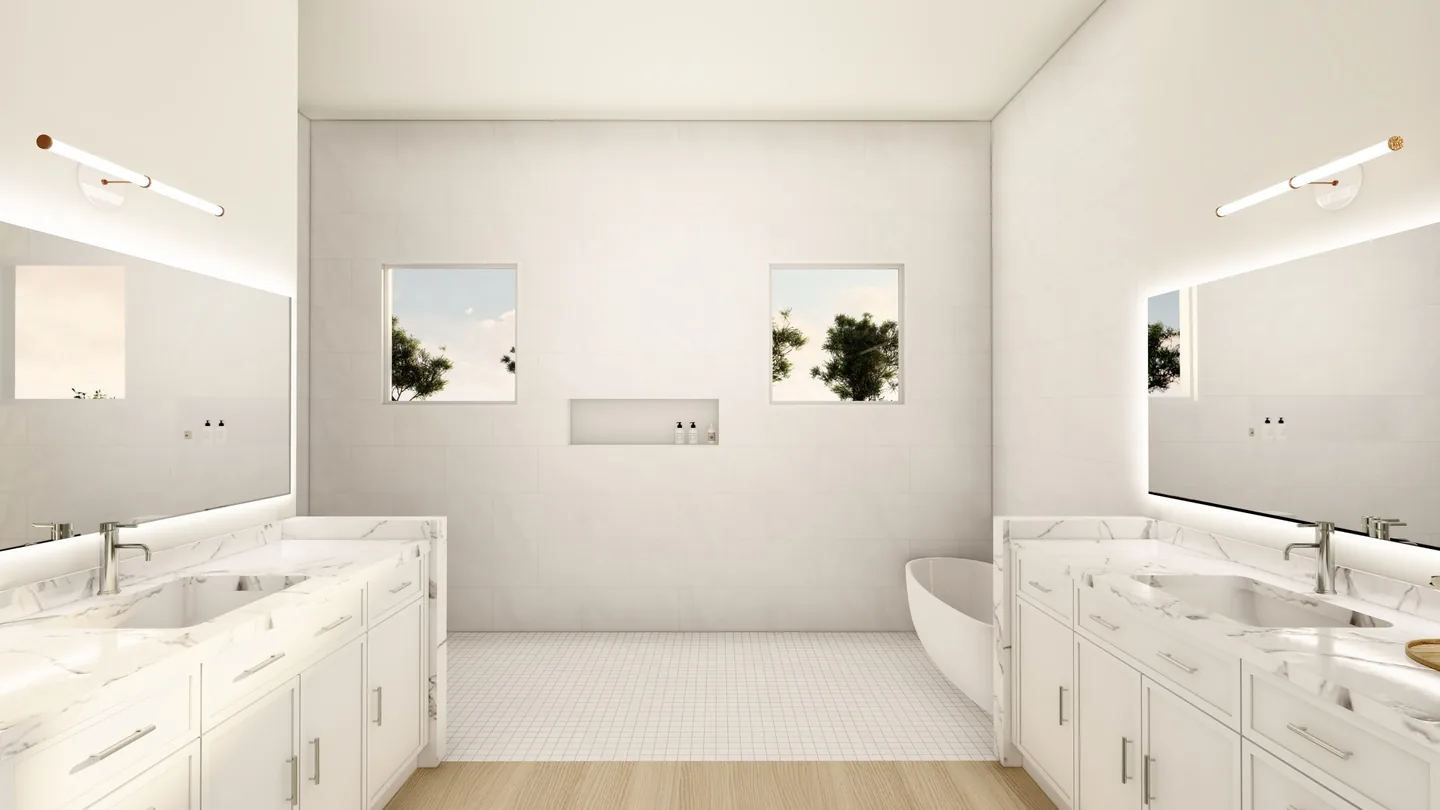
Two vanities, and a window at each end.
Separate vanity runs at either side, a freestanding tub between them, and a walk-in shower behind. Clerestory windows bring daylight in without giving the room away to the neighbors.
The finishes shown are one option rather than a fixed specification - tile, counters and fittings are chosen with our team once the home is reserved.
Why Cloud Design Build
The person who inspects other builders' work, building yours.
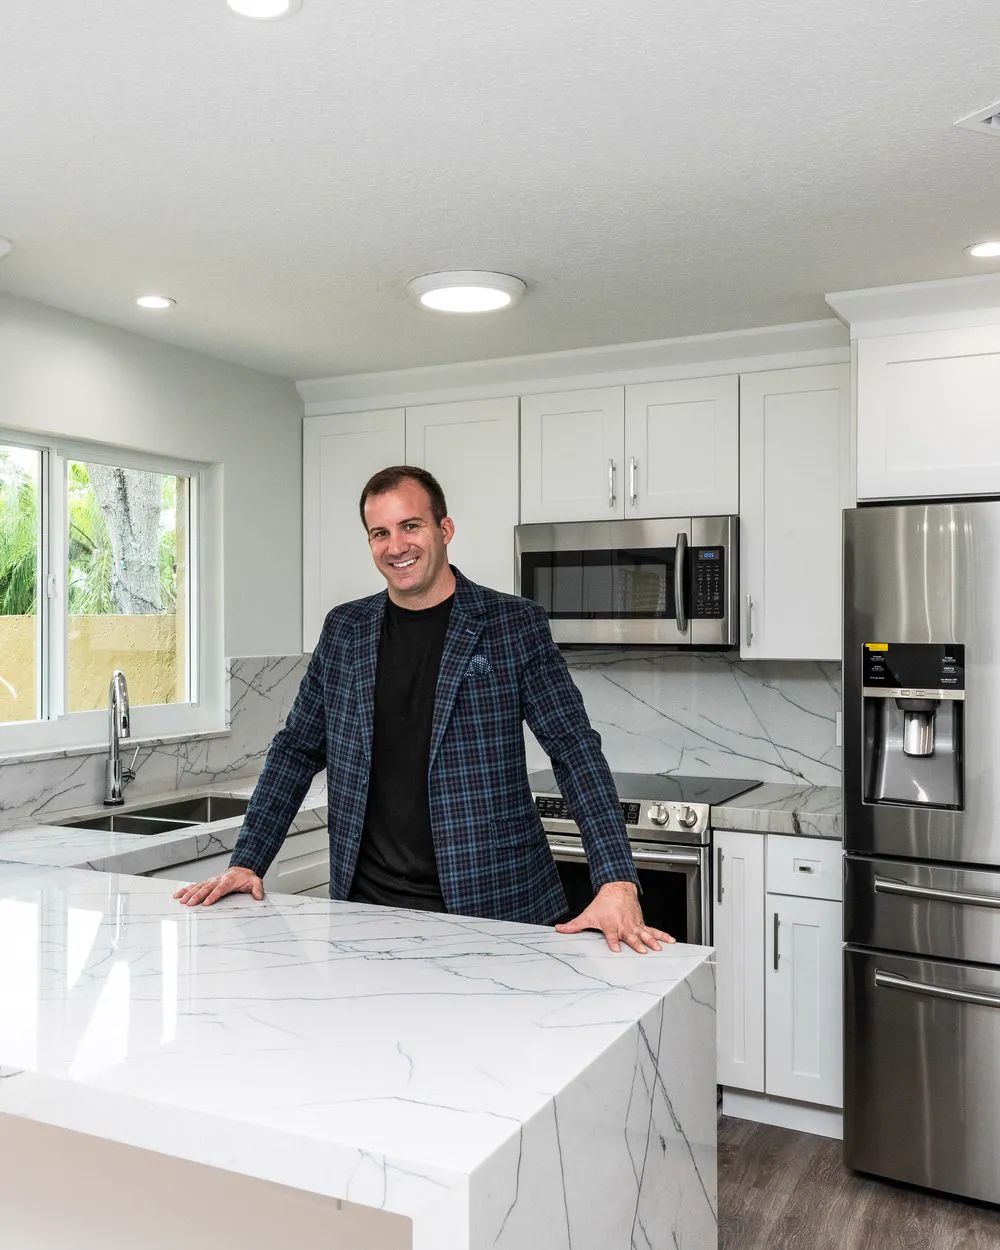
James J. Cloud built Cloud Design Build on a credential stack most builders can't match - and it's the same eye that inspects other builders' work, applied to every home he builds here.
- Florida General Contractor (CGC1520746), plus roofing, mechanical, plumbing, and pool/spa contractor licenses.
- Licensed Florida Real Estate Broker and Community Association Manager - useful when the association reviews your plans first.
- ICC-certified residential & commercial building inspector, and OSHA 30 certified.
- B.S. in Construction Management and M.S. in International Real Estate, both from Florida International University.
Questions
Cape Horn, answered.
Start a conversation
Ask about 17449 Cape Horn Blvd.
Reserve it, walk the lot, or ask for the fact sheet and floor plan - you'll work directly with the people who actually do the work.